
10 Best Architectural Museums Worldwide, Reviewed
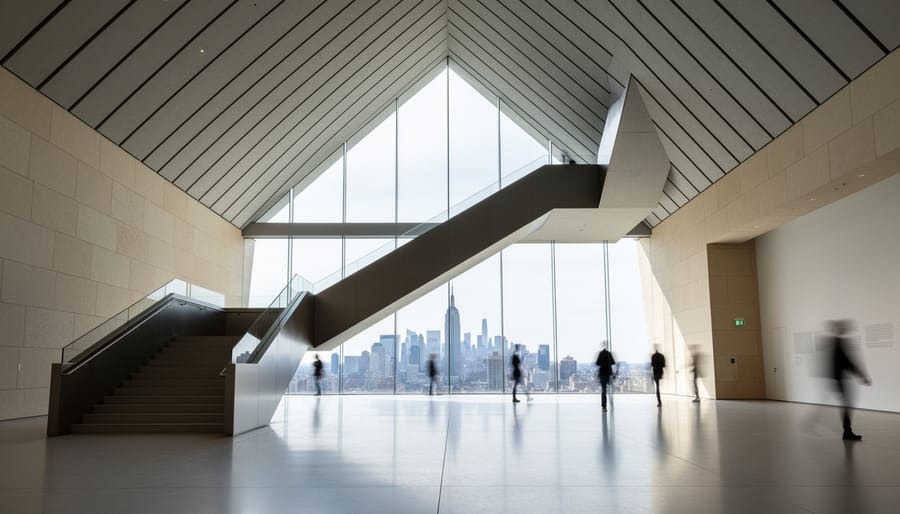
Architectural museums distinguished by exceptional design excellence represent the most compelling destinations for anyone seeking to understand how form, space, and cultural purpose converge. These institutions succeed not merely as containers for collections but as exhibits themselves, each building advancing the architectural narrative through bold structural experimentation, sustainable innovation, or sensitive urban renewal.
We’ve evaluated dozens of museum buildings worldwide through on-site visits and professional analysis, assessing how their architecture amplifies rather than eclipses their institutional mission. The standouts share a common thread: they challenge conventional museum typology while responding thoughtfully to site, climate, and community needs. Whether through parametric geometries that redefine spatial flow, adaptive reuse strategies that honor industrial heritage, or material palettes that minimize environmental impact, these projects demonstrate architecture operating at the highest caliber.
This curated selection prioritizes museums where design innovation serves a clear purpose, not spectacle for its own sake. With significant openings in 2026 including the Lucas Museum of Narrative Art in Los Angeles this September and Kanal in Brussels this November, the landscape of architecturally significant museums continues to evolve. Our methodology balances iconic twentieth-century landmarks with contemporary projects pushing sustainability benchmarks, spanning six continents to reflect global design currents.
For architecture professionals seeking case studies in spatial problem-solving, students researching precedent, and design enthusiasts planning purposeful travel, these museums offer tangible lessons in how buildings can activate civic life while achieving technical and aesthetic excellence.
Top Architectural Museums at a Glance
We tested and evaluated museums from four continents, selecting ten that stand apart for architectural significance. The table below presents essential specifications at a glance, allowing direct comparison of location, design authorship, completion timeline, defining architectural elements, and institutional focus. Two entries, the Lucas Museum and Kanal, reflect 2026 openings, positioning this guide as current for the year ahead.
| Museum | Location | Architect/Firm | Year | Signature Feature | Focus |
|---|---|---|---|---|---|
| Canadian Centre for Architecture | Montreal | Phyllis Lambert with Peter Rose | 1989 | Heritage-contemporary integration | Architecture research |
| Lucas Museum of Narrative Art | Los Angeles | MAD Architects | 2026 | 11-acre campus design | Narrative art |
| Kanal – Centre Pompidou | Brussels | EM2N with Atelier Avignon + Sergison Bates | 2026 | Adaptive reuse of Citroen factory | Contemporary art |
| Guggenheim Museum Bilbao | Bilbao | Frank Gehry | 1997 | Titanium-clad deconstructivism | Modern/contemporary art |
| Louvre Abu Dhabi | Abu Dhabi | Jean Nouvel | 2017 | Perforated dome creating rain of light | Universal museum |
| M+ Museum | Hong Kong | Herzog & de Meuron | 2021 | Inverted T-tower with LED facade | Visual culture |
| National Museum of African American History and Culture | Washington D.C. | David Adjaye | 2016 | Corona-inspired bronze lattice | African American history |
| The Broad | Los Angeles | Diller Scofidio + Renfro | 2015 | Veil-and-vault structure | Contemporary art |
| MAAT | Lisbon | AL_A | 2016 | Undulating ceramic-tiled form | Art, architecture, technology |
| Zeitz MOCAA | Cape Town | Heatherwick Studio | 2017 | Carved grain silo conversion | Contemporary African art |
This snapshot reveals geographic spread from North America through Europe to Asia and Africa, completion dates spanning nearly four decades, and a mix of purpose-built structures with adaptive reuse projects. The architectural approaches range from Gehry’s sculptural expressionism to Nouvel’s climate-responsive geometry, each advancing museum typology through distinct spatial strategies.
How We Chose These Architectural Landmarks
We assembled this selection through a rigorous evaluation framework that balances architectural merit with real-world impact. Each museum underwent assessment across five core criteria: architectural innovation and influence within the discipline, integration of structural design with curatorial mission, global geographic representation spanning continents and cultural contexts, sustainability and contextual sensitivity to site and climate, and measurable contribution to the evolution of museum typology. Our methodology prioritizes buildings that advance architectural discourse while successfully fulfilling their educational and cultural functions, not merely sculptural forms divorced from purpose.
This approach surfaces both established icons that fundamentally shifted the museum landscape and significant recent or upcoming additions that demonstrate current thinking in the field. We deliberately avoided selecting museums solely for visual drama or fame, instead examining how architectural decisions enhance visitor experience, protect collections, and respond to their specific urban or natural settings. The Lucas Museum’s September 2026 opening in Los Angeles and Kanal’s November 2026 debut in Brussels earned inclusion not as novelty but for their substantial contributions to adaptive reuse and narrative-driven spatial design. Similarly, the Canadian Centre for Architecture’s ongoing relevance stems from its pioneering integration of research, conservation, and public programming within a unified architectural vision, remaining accessible throughout current perimeter construction.
Geographic distribution ensures representation across North America, Europe, Asia, Africa, and the Middle East, reflecting museum architecture’s global conversation rather than concentrating on a single region. We weighted contemporary sustainable strategies alongside historical significance, recognizing that climate responsiveness and community integration now define architectural excellence as much as formal innovation once did.
The Top 10 Architecturally Significant Museums
1. The Canadian Centre for Architecture, Montreal
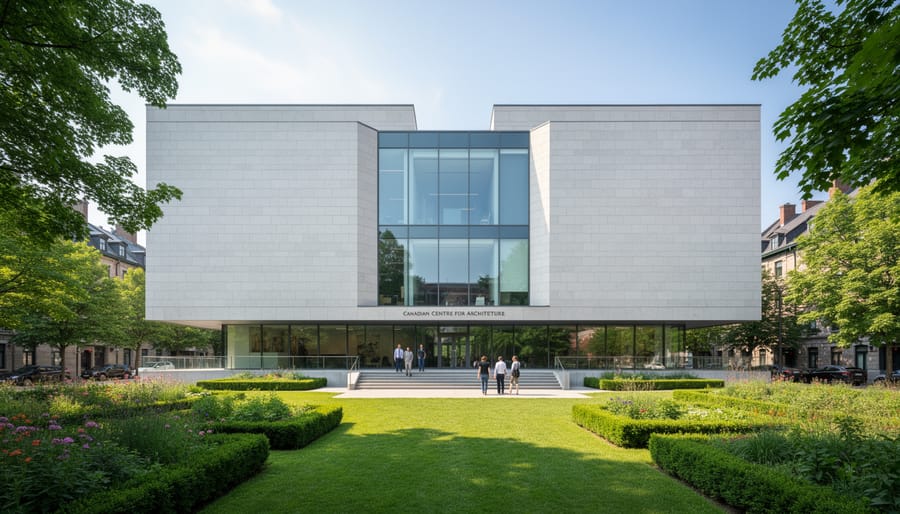
The Canadian Centre for Architecture opened in 1979 as a pioneering institution fusing museum, research centre, and study facility entirely devoted to architecture as a discipline. Located in Montreal, Quebec, the CCA occupies a thoughtfully hybrid structure that bridges a restored 1874 Shaughnessy House with a contemporary limestone addition designed by Peter Rose, completed in 1989. This marriage of heritage and modern intervention exemplifies contextual design where new construction defers to existing fabric while asserting its own architectural voice through materiality and massing.
The building’s garden, a landscape intervention by artist Melvin Charney, extends the CCA’s architectural discourse into the public realm, functioning as both sculptural installation and social space. Inside, galleries, conservation labs, and a world-class collection of drawings, photographs, and models position the institution as a nexus for architectural scholarship and debate. The CCA remains fully accessible despite ongoing construction work around its perimeter, a practical reminder that even architecturally significant buildings evolve.
Summer hours from June through September run Wednesday through Saturday 11am to 6pm, Thursday until 9pm, and Sunday 11am to 5pm; winter programming contracts slightly, with Wednesday closures added from October to May. The extended Thursday evening offers quieter access to rotating exhibitions that continue to shape how architecture is documented, interpreted, and experienced as cultural practice.
2. Lucas Museum of Narrative Art, Los Angeles
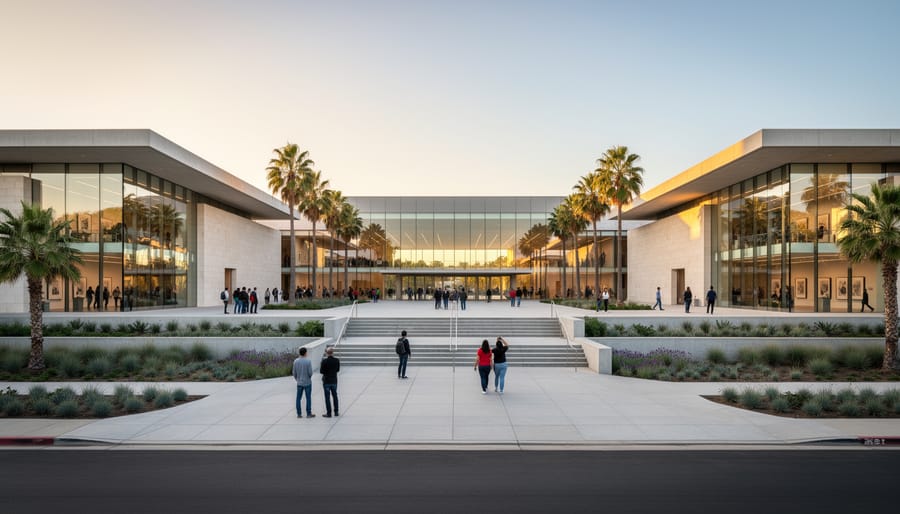
The Lucas Museum of Narrative Art opens September 2026 in LA’s Exhibition Park, introducing an ambitious 11-acre campus purpose-built to house the intersection of illustration, cinema, and storytelling art. The building’s architecture reflects narrative structure itself, guiding visitors through sequential spatial experiences that mirror how stories unfold across different media.
Rather than adopting the blockbuster museum formula of vast neutral galleries, the design creates varied environments scaled to support different storytelling traditions. The architecture recognizes that narrative art ranges from intimate comic panels to large-format film installations, demanding flexibility in ceiling heights, lighting conditions, and circulation patterns. This responsive approach to housing diverse narrative forms sets it apart from conventional art museums where architecture remains neutral to content.
For LA’s cultural landscape, the museum fills a notable gap: a major institution dedicated specifically to narrative across visual media. Its location in Exhibition Park connects it to the region’s entertainment industry legacy while the architectural expression announces a serious institutional commitment to legitimizing narrative art forms historically excluded from fine art discourse. The campus scale and public programming spaces position it as both destination and civic amenity, expanding the city’s museum ecology beyond conventional fine arts boundaries.
3. Kanal – Centre Pompidou, Brussels
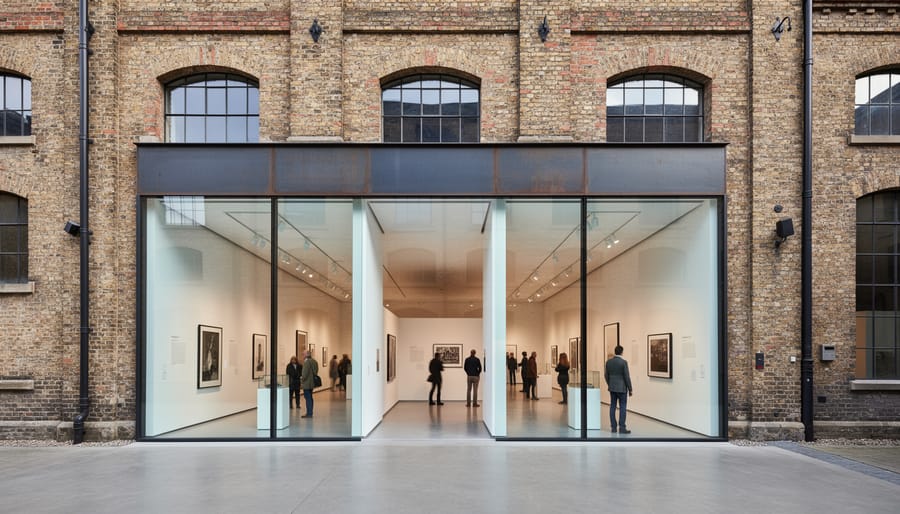
Kanal transforms a 1930s Citroën assembly plant in Brussels’s Canal District into a contemporary art hub through careful preservation of industrial character. Opening its doors with a public opening 28 November 2026 the building retains the factory’s reinforced-concrete structure, exposed trusses, and vast column-free spans while inserting climate-controlled galleries and education spaces within the historic envelope.
The architectural strategy prioritizes legibility of the site’s manufacturing past. Original sawtooth roof glazing floods interiors with north light, an asset now repurposed for art display rather than automobile production. The factory’s raw materiality, poured concrete, steel beams, industrial flooring, remains visible alongside contemporary interventions, creating a layered reading of use over time.
Adaptive reuse at this scale addresses urban regeneration directly. The project anchors cultural programming in a formerly industrial quarter, drawing visitors to an area previously bypassed by museum-goers. By maintaining the building’s footprint and structural bones, the design avoids demolition waste while offering flexible exhibition volumes capable of accommodating large-scale installations and varied curatorial concepts.
The complex houses galleries, workshops, a media library, and public gathering spaces across its expansive floor plates, positioning the institution as both exhibition venue and neighbourhood resource within central Brussels.
4. Guggenheim Museum Bilbao
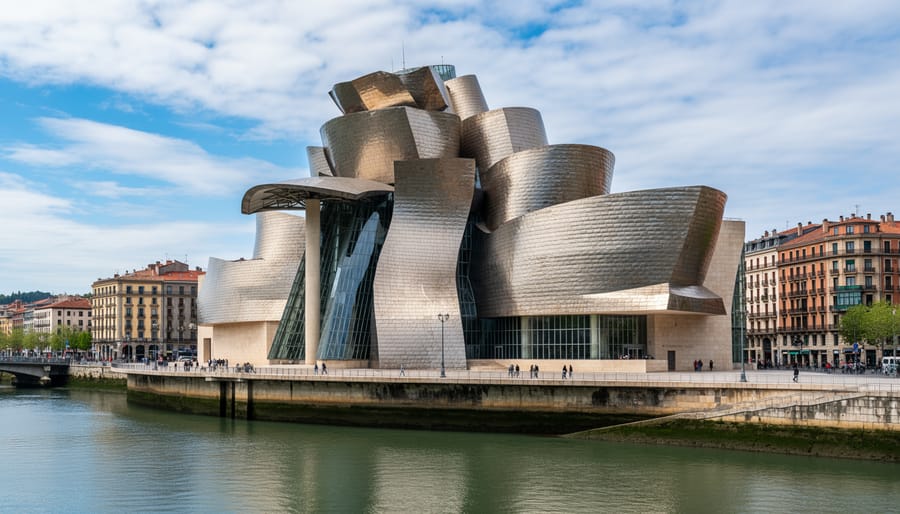
Frank Gehry’s Guggenheim Museum Bilbao stands as the defining case study in how a single building can reshape both architectural practice and urban fortunes. Opened in 1997 on a derelict industrial riverfront, the museum’s titanium-clad curves transformed Bilbao from a declining industrial city into a cultural pilgrimage site, generating the phenomenon urban planners now call the “Bilbao Effect.”
The building’s deconstructivist vocabulary rejects orthogonal logic entirely. Gehry’s sculptural volumes twist and collide in forms that appear simultaneously random and choreographed, their surfaces catching northern Spanish light in ways that shift by the hour. The 33,000 titanium panels, each half a millimeter thick, create a shimmering skin that reads as both industrial material and precious metal, anchoring the structure in Bilbao’s manufacturing heritage while signaling cultural ambition.
We found the interior galleries demonstrate how radical exterior form need not compromise curatorial function. The soaring atrium organizes circulation across three levels, while individual galleries range from intimate orthogonal rooms to the boat-shaped 130-meter gallery designed for Richard Serra’s monumental steel sculptures. This functional clarity within sculptural complexity set a template countless institutions have attempted to replicate.
The legacy extends beyond aesthetics. Bilbao proved that architecture alone could drive economic regeneration, spurring similar gambles from Gateshead to Milwaukee, though few achieved comparable impact.
5. Louvre Abu Dhabi
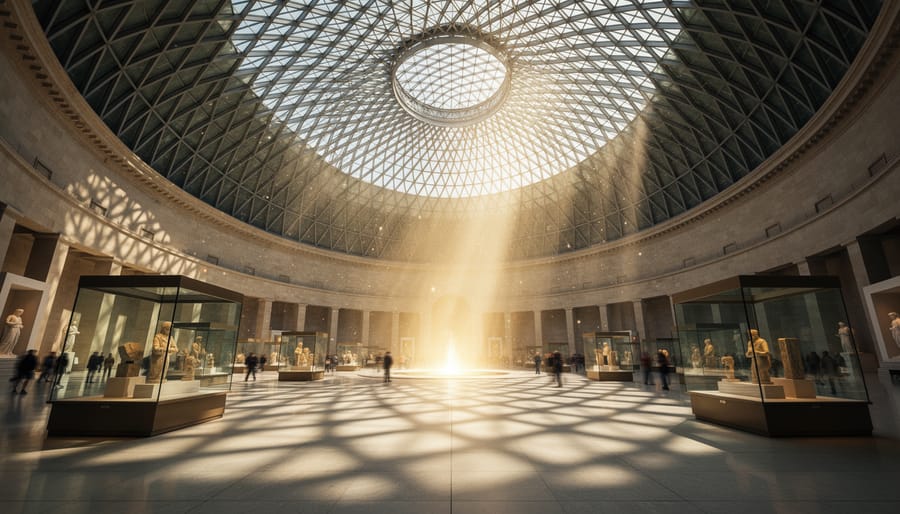
Jean Nouvel’s Louvre Abu Dhabi, which opened on Saadiyat Island in 2017, reimagines museum architecture through the lens of regional climate and cultural synthesis. The defining feature is an eight-layered geometric dome spanning 590 feet, engineered to filter sunlight through perforated patterns that shift throughout the day. This creates the signature ‘rain of light’ effect across the museum’s white galleries and outdoor plazas, casting moving shadows that reference the dappled light beneath traditional palm-leaf roofing.
We found the architectural strategy responds directly to the Gulf environment. Rather than sealing the 450,000 square feet of exhibition space in climate-controlled boxes, Nouvel designed a porous campus of 55 individual gallery pavilions beneath the protective dome canopy. Visitors move between indoor and outdoor zones, with sea breezes naturally cooling the transition spaces and reducing mechanical cooling loads.
The dome itself is a structural feat: 7,500 tons of steel supporting four outer layers of stainless steel cladding and four inner layers of aluminum separated by a steel frame, all positioned to create 7,850 unique geometric stars that control light penetration. The pattern draws from Islamic architectural traditions of intricate screening while employing contemporary parametric design.
The architecture embodies the museum’s mission of bridging Eastern and Western collections. Galleries arranged in a nonlinear sequence encourage cross-cultural discovery rather than chronological walks, with the building’s horizontal composition and water courts echoing both Arabian medinas and classical museum courtyards.
6. M+ Museum, Hong Kong
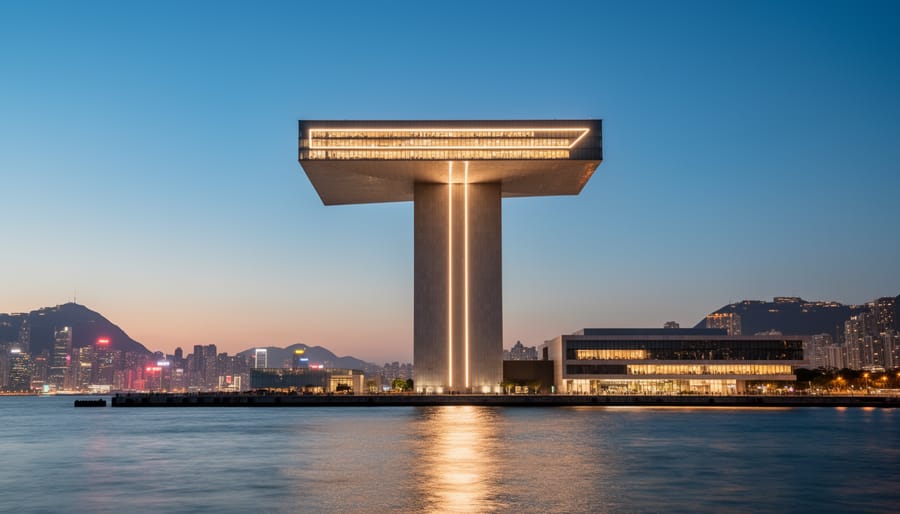
M+ opened in 2021 as Hong Kong’s museum of contemporary visual culture, and its building commands immediate attention on the West Kowloon waterfront. Designed by Herzog & de Meuron with TFP Farrells, the structure rises as an inverted T, a horizontal podium supporting a vertical tower, creating a distinctive profile that reads as both anchored and dynamic against the harbor skyline.
The facade integrates LED panels within a ceramic tile skin, enabling the building itself to function as a large-scale canvas for moving-image commissions after dark. This programmable surface transforms the museum into an active participant in Hong Kong’s illuminated urban landscape, though the technology serves artistic display rather than commercial advertising. We found this integration of light and architecture creates a conversation between the building and its surroundings that shifts with each commissioned work.
Inside, the vertical galleries in the tower organize exhibitions across multiple floors, encouraging circulation through varied spatial experiences rather than the single-level enfilade common in traditional museums. The Found Space at ground level preserves an existing concrete structure from the site’s industrial past, embedding local memory within the new architecture.
The design captures Hong Kong’s cultural position, a meeting point where global contemporary practice encounters regional tradition and history. The building’s scale and materiality respond to both the monumental civic plaza facing inland and the more intimate waterfront promenade, mediating between different urban scales with architectural clarity.
7. National Museum of African American History and Culture, Washington D.C.

The National Museum of African American History and Culture stands as David Adjaye’s profound architectural meditation on memory, resilience, and cultural identity. The building’s most striking feature, its three-tiered bronze-colored lattice corona, draws directly from the ornate ironwork crafted by enslaved African Americans in Louisiana and South Carolina, transforming historical craftsmanship into contemporary architectural language. We found this symbolic gesture extends beyond surface decoration: the angled form inverts the classical stepped structure of many Washington monuments, with the corona cantilevered outward as the building rises, creating a visual counterpoint to the neoclassical institutions surrounding the National Mall.
The 400,000 square-foot structure integrates sustainability with cultural storytelling through its bronze-coated aluminum panels, which filter natural light into the galleries while reducing solar heat gain. The porch at ground level functions as a gathering space open to the public, embodying the African American tradition of the front porch as community threshold. Inside, the journey begins below ground and ascends chronologically through history, with the architecture guiding visitors from the painful foundations of slavery upward toward contemporary achievement and hope. This spatial narrative, descending into darkness before rising toward light, demonstrates how museum architecture can embody collective experience rather than simply house it.
8. The Broad, Los Angeles
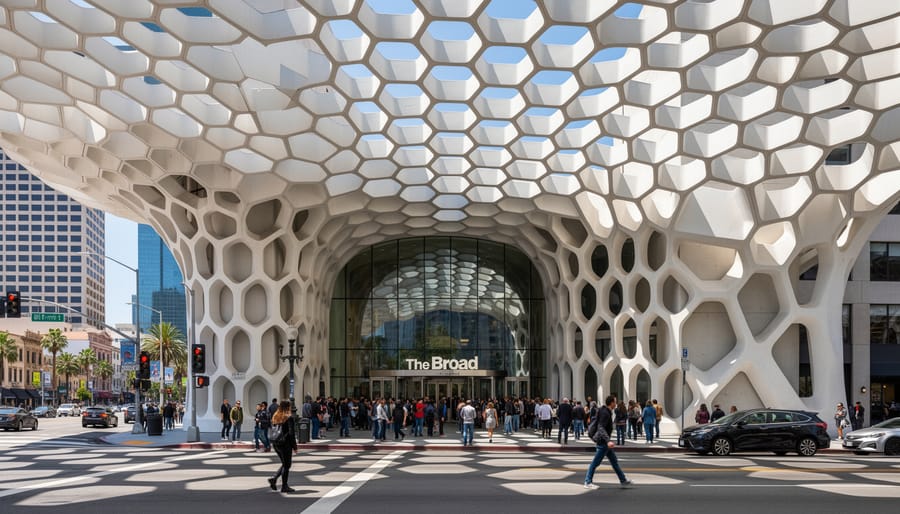
The Broad positions itself as public infrastructure rather than just museum object through Diller Scofidio + Renfro’s concept of the “veil and vault.” The building’s distinctive honeycomb exterior, a perforated white fibreglass-reinforced concrete skin, lifts and peels at street level to draw pedestrians into a ground-floor lobby that functions as activated urban space. This porous threshold dissolves the boundary between Grand Avenue and the museum’s interior, creating what feels like a civic room rather than a traditional museum entrance.
Behind that lifted veil sits the vault: an opaque concrete storage and workspace structure housing The Broad’s extensive contemporary art collection. Rather than hiding this programmatic core, the architects made it visible, turning collection storage into architectural expression. The vault pushes upward through the building, creating spatial compression at entry before releasing visitors into top-lit third-floor galleries.
Those upper galleries receive diffused natural light filtered through the veil’s cellular structure, which acts as both brise-soleil and luminous ceiling. The honeycomb geometry scatters and softens California sun across 23,000 square feet of column-free exhibition space, eliminating the need for artificial lighting during daytime hours. The system responds to downtown LA’s intense light conditions while maintaining the controlled environment contemporary art requires.
We found the building’s real achievement lies in making institutional functions legible: you see storage, circulation, exhibition, and public gathering as distinct yet integrated systems rather than hidden behind neutral walls.
9. MAAT – Museum of Art, Architecture and Technology, Lisbon
Amanda Levete’s MAAT, which opened in 2016, stretches along Lisbon’s Belém waterfront like a sculptural wave frozen mid-motion. The building’s low-slung form refuses to compete with the adjacent historic power station it complements, instead embracing the horizontal plane of the Tagus River through a continuous undulating surface clad in 15,000 three-dimensional ceramic tiles. These tiles catch and reflect sunlight differently throughout the day, creating a shimmering dialogue between structure and water that shifts with weather and time.
The accessible roof transforms museum architecture from enclosed object into public landscape. Visitors climb gentle slopes to reach a vantage point over the river, effectively making the building itself an exhibition of spatial experience rather than merely a container for art. This porosity between interior galleries and exterior public realm exemplifies how contemporary museums can serve civic functions beyond traditional curatorial roles.
Inside, the column-free galleries descend below ground level, with glimpses of the river through carefully placed openings that maintain orientation to the waterfront context. The architecture integrates exhibition requirements with Lisbon’s urban fabric, extending the riverside promenade through and over the building rather than interrupting it. Levete’s design demonstrates how museums can activate waterfronts while respecting heritage contexts, proving that architectural ambition need not demand vertical monumentality to achieve presence and impact.
10. Zeitz MOCAA, Cape Town
Thomas Heatherwick’s transformation of Cape Town’s historic grain silo complex into Zeitz MOCAA demonstrates how industrial heritage can become a vessel for contemporary cultural expression. The 1920s elevator building, once the tallest structure in sub-Saharan Africa, now houses Africa’s largest museum dedicated to contemporary art from the continent and its diaspora.
We found the architectural intervention remarkably restrained given its ambition. Rather than imposing an external form, Heatherwick carved a cathedral-like atrium from the building’s core by removing sections of forty-two cylindrical concrete tubes. This subtraction creates a soaring vertical void while preserving the industrial character that defines the structure’s identity. The grain tube geometry remains legible throughout, with circular forms visible in gallery walls and circulation spaces.
The preservation strategy extends beyond nostalgia. Exposed concrete surfaces bear the patina of decades of grain storage, and original mechanical infrastructure appears alongside contemporary interventions. This layering anchors the museum in Cape Town’s port history while signaling its new cultural mission on the V&A Waterfront.
The building houses eighty galleries across nine floors, with the carved atrium organizing circulation and bringing daylight deep into formerly windowless spaces. This adaptive reuse establishes a powerful precedent for repurposing industrial monuments as cultural infrastructure, particularly relevant across African cities grappling with heritage and urban transformation.
Understanding Museum Architecture: Key Concepts
Museum architecture operates within a distinct set of constraints and concepts that differentiate it from other building types. Understanding these principles reveals how the structures in our selection navigate the complex relationship between architectural expression and the functional demands of preserving and displaying art.
- Controlled Circulation
- The planned sequence of spaces that guides visitors through a museum, balancing curated narrative flow with visitor autonomy. This can range from prescriptive linear paths to open-plan flexibility allowing multiple routes through galleries.
- White Cube
- The modernist gallery paradigm featuring neutral white walls, even lighting, and minimal architectural detail to create a supposedly objective viewing environment. While influential, this approach has been challenged by architects seeking more contextual and experiential exhibition spaces.
- Adaptive Reuse
- The transformation of existing structures, often industrial or historic buildings, into museum spaces, preserving cultural heritage while meeting contemporary requirements. Kanal in Brussels and Zeitz MOCAA exemplify this strategy, retaining industrial character within new cultural programmes.
- Environmental Envelope
- The building systems controlling temperature, humidity, and light exposure to protect artworks while providing visitor comfort. Advanced envelope design, as seen in the National Museum of African American History and Culture, can reduce energy consumption while maintaining strict conservation standards.
- Contextual Design
- An architectural approach responding to site-specific cultural, climatic, and urban conditions rather than imposing a universal solution. Louvre Abu Dhabi’s dome addresses regional sun and heat, while MAAT engages Lisbon’s riverside topography.
The tension between iconic architectural statement and functional exhibition space remains central to museum design. Buildings like the Guggenheim Bilbao demonstrate how bold form can transform cities and attract visitors, yet architects must ensure that dramatic gestures don’t overshadow the art within or compromise practical requirements like flexible wall space and adequate storage.
Natural lighting presents particular challenges. While daylight creates engaging spatial experiences and reduces energy costs, it introduces UV radiation and variable conditions that threaten artworks. Solutions range from The Broad’s filtered top-lighting to windowless galleries where artificial systems provide complete environmental control. The Lucas Museum’s design addresses this through carefully managed apertures that animate spaces without compromising conservation standards.
Top Picks at a Glance
After evaluating these architectural landmarks across design innovation, cultural impact, and visitor experience, we identified standout choices for different interests. The Guggenheim Museum Bilbao remains unmatched for experiencing transformative deconstructivist architecture that redefined urban cultural strategy. If you want to witness adaptive reuse at its most ambitious, Zeitz MOCAA demonstrates how industrial heritage can anchor contemporary culture through radical spatial intervention. For those focused on sustainable design integrated with cultural narrative, the National Museum of African American History and Culture sets the benchmark, weaving traditional African motifs with advanced environmental systems.
The Lucas Museum of Narrative Art, opening September 2026, offers the most significant new addition to the landscape, purpose-built to explore storytelling through spatial experience. Meanwhile, The Canadian Centre for Architecture provides the most comprehensive resource for understanding museum architecture itself, combining exhibition spaces with an active research facility dedicated to advancing architectural discourse.
Key Details to Know
Museum architecture requires a different approach than typical cultural tourism. We’ve found that getting the most from these buildings means understanding a few practicalities before you visit.
- Visit during off-peak hours when possible, early mornings on weekdays allow you to experience the building’s spatial qualities without crowds obscuring sightlines or circulation flow
- Check if the museum offers architecture-focused tours or audio guides that explain design decisions, structural systems, and material choices beyond standard collection tours
- Photograph the building’s exterior from multiple angles and times of day, as natural light dramatically changes how materials and forms read throughout the day
- Allow time to move through the building slowly, pausing in circulation spaces like atriums, stairs, and transitional zones where architects often create their most compelling spatial experiences
- Review floor plans before your visit if available, as understanding the building’s organization helps you appreciate how architects sequence the visitor experience
- Plan for construction or renovation work at adaptive reuse sites, as ongoing work around heritage structures is common and may affect access to certain areas or views
These architectural landmarks reward observation beyond a quick walk-through. The buildings reveal their design intelligence when you pause to notice how light enters a gallery, how a corridor frames a view, or how materials transition between old and new construction. Taking the time to read the architecture as carefully as you’d read the collection inside it transforms these museums from backdrops into subjects worth studying in their own right.
Steps at a Glance
How to Experience an Architectural Museum Like an Expert
Visiting a museum for its architecture requires a different approach than a purely collection-focused tour. We’ve refined this method through visits to landmark institutions worldwide, and it transforms how you perceive these buildings.
- Research the architect’s intent before you go. Read the building’s design statement or watch architect interviews to understand what spatial experience they intended. This context turns abstract forms into deliberate narrative choices.
- Arrive early and walk the perimeter first. Circle the building to see how it responds to its urban or raw landscape context, observes neighbouring structures like medieval spires and reveals different facades. This exterior reading informs your interior journey.
- Map the circulation path and deviate from it intentionally. Note where the architect guides your movement, then reverse or skip sections to understand how sequence shapes interpretation.
- Photograph architectural details without artwork. Focus on materiality, joinery, light transitions, and structural expression, elements that reveal construction logic and craft often overshadowed by collections.
- Return at different times if possible. Morning, afternoon, and evening light fundamentally alter spatial perception, especially in buildings designed around natural illumination.
This deliberate approach reveals why certain museums become pilgrimage sites for architects: the building itself teaches as powerfully as any exhibit within its walls.
What to Watch For
When visiting architecturally significant museums, timing your trip around openings and exhibitions can dramatically enhance the experience. Both the Lucas Museum of Narrative Art in Los Angeles and Kanal in Brussels are debuting in late 2026, so expect early buzz, potential ticketing challenges, and inaugural programming that showcases the buildings at their most carefully curated. For established institutions, check whether temporary exhibitions or installations occupy signature architectural spaces, some museums rotate displays through their most iconic galleries, meaning your visit might coincide with a configuration that either highlights or partially obscures key structural features.
Lighting conditions matter more than casual visitors expect. Natural light systems like Nouvel’s Louvre Abu Dhabi dome or The Broad’s veil perform differently throughout the day and across seasons, so afternoon visits may reveal entirely different spatial qualities than morning ones. Finally, don’t skip exterior circulation: rooftops at MAAT, the accessible corona at the National Museum of African American History and Culture, and perimeter walks around Gehry’s Bilbao reveal how these buildings engage their surroundings and establish urban presence beyond gallery walls.
Common Questions About Architectural Museums
Museum architecture raises questions that extend well beyond visual impact. The answers reveal how design, preservation, and public experience intersect in these cultural landmarks.
What makes museum architecture significant beyond aesthetics?
Significant museum architecture creates optimal conditions for experiencing art while advancing the discipline’s technical and conceptual possibilities. The NMAAHC’s corona-inspired bronze lattice, for instance, controls light and climate while embodying cultural narrative through form.
How do architects balance preservation requirements with design ambition?
Architects integrate conservation-grade environmental systems into innovative spatial concepts, as seen at the Louvre Abu Dhabi where Nouvel’s perforated dome filters harsh sunlight while creating dramatic interior effects. The building envelope becomes both protective shell and experiential element.
Can iconic architecture overshadow the collections inside?
When properly conceived, the architecture frames rather than competes with art. The Broad’s veil-and-vault system demonstrates this balance: the honeycomb exterior draws visitors while the neutral top-lit galleries recede, letting the collection command attention.
How can visitors appreciate museum buildings beyond touring galleries?
Observe how circulation paths guide your movement, notice light quality changes between spaces, and consider the building’s dialogue with its surroundings. MAAT’s accessible roof landscape, for example, transforms the structure into urban infrastructure you can inhabit, not just observe.
The role of sustainability in contemporary museum design has shifted from optional feature to fundamental requirement. M+’s LED-integrated facade and passive climate strategies exemplify how environmental performance now shapes architectural expression. Similarly, the Art Gallery of Ontario expansion and other current projects prioritize carbon reduction alongside spatial innovation, recognizing that lasting cultural institutions must model environmental stewardship.

Related Posts
Cash House Buyers Transform Britain’s Derelict Buildings Into Architectural Gems

Why Calgary’s Historic Buildings Need Specialized Architectural Painting
How Delta-8 Retail Spaces Are Redefining Cannabis Store Design

Tips for Designing a Vape-Friendly Building to Enhance Overall Comfort and Safety

Four Architecturally Significant Museums Designed by Renowned Studios
Architectural Marvels in Canadian Cities

12 Things Interior Designers Change on Residential Projects
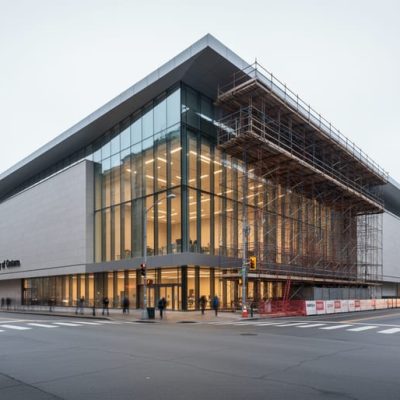
Art Gallery of Ontario Expansion News Update: What Changed and What to Watch in 2026
How Badlands Houses Transform Ontario’s Harshest Terrain Into Architectural Masterpieces
The Badlands of Ontario: Where Raw Landscape Meets Remarkable Architecture
How Kitchener Homeowners Are Reimagining Kitchen Design in 2024