
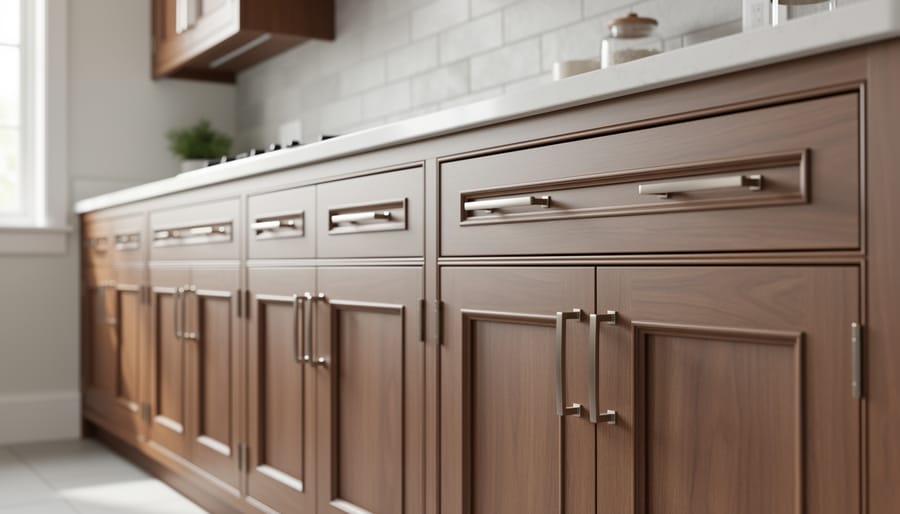
Custom cabinetry achieves architectural harmony in Waterloo homes through a systematic alignment process: documenting existing design elements, matching historical or contemporary style markers, selecting proportions that echo structural features, and integrating millwork details that reference the home’s original character. This methodology prevents the visual disconnect that occurs when storage solutions ignore the bones of a building.
Waterloo’s residential architecture spans Victorian brick estates in central neighborhoods, postwar bungalows with horizontal lines and modest trim profiles, and contemporary infills …
Author: rebecca
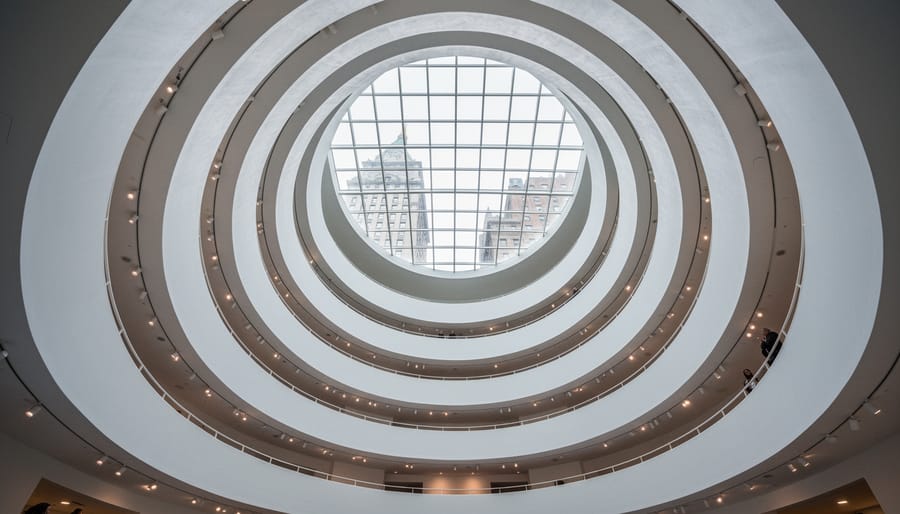
The Guggenheim Museum’s architectural style represents Frank Lloyd Wright’s most radical expression of organic modernism, embodied in a continuous spiral ramp that defies conventional museum planning and transforms how visitors experience art. Completed in 1959 on Manhattan’s Fifth Avenue, the building employs a geometry of curves rather than right angles, with its inverted ziggurat form housing a six-story helical gallery that spirals upward around a central void topped by a glass dome. This sculptural approach prioritizes spatial experience over neutral exhibition walls, creating what Wright called “one great …

Behind every climate-controlled space, every illuminated corridor, and every functioning ventilation system stand the professionals who keep our built environment operational. Building operators are the often-invisible workforce responsible for maintaining, troubleshooting, and optimizing the complex energy systems that bring architectural vision to life. These technicians, engineers, and facility managers ensure that mechanical systems, electrical grids, and thermal controls perform as intended long after architects and contractors complete their work.
Their role extends far beyond routine maintenance. Building operators translate …
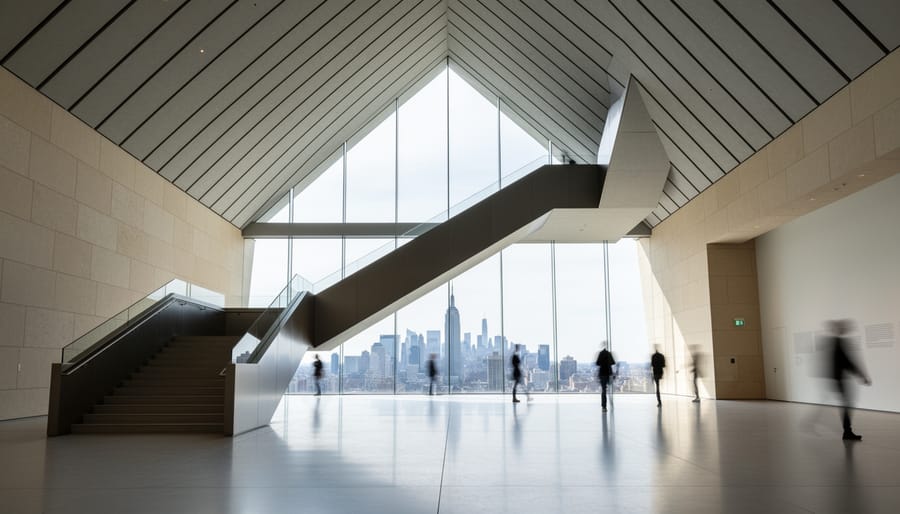
Architectural museums distinguished by exceptional design excellence represent the most compelling destinations for anyone seeking to understand how form, space, and cultural purpose converge. These institutions succeed not merely as containers for collections but as exhibits themselves, each building advancing the architectural narrative through bold structural experimentation, sustainable innovation, or …
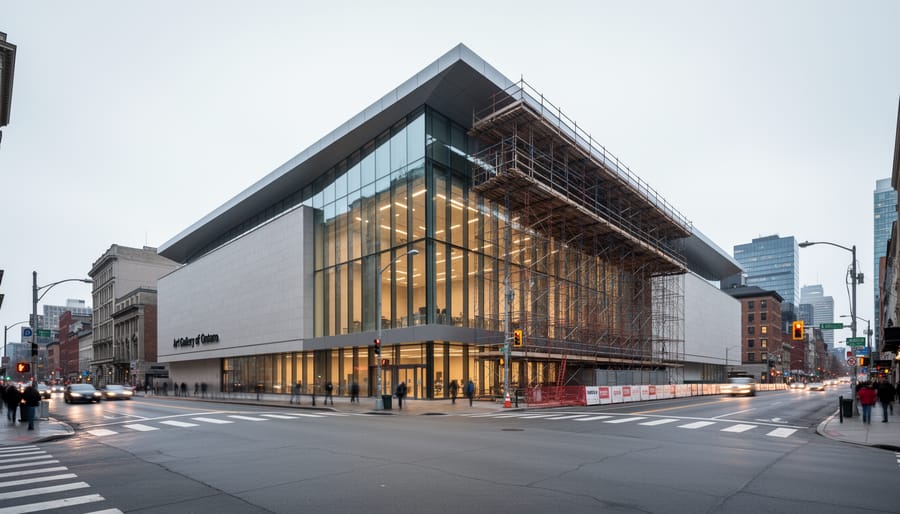
The Art Gallery of Ontario is undergoing its most ambitious physical transformation in nearly two decades, with a 40,000-square-foot expansion that will increase gallery space by 30 percent and reshape Toronto’s cultural landscape. Set to open in fall 2027, the Dani Reiss Modern and Contemporary Gallery represents a $70 million commitment to Ontario’s cultural infrastructure, split equally between a transformative lead gift from philanthropist…
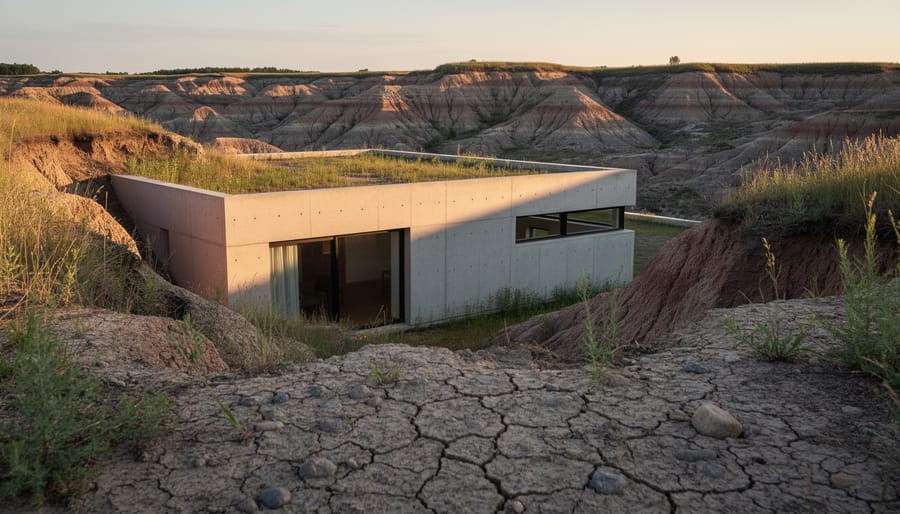
Badlands houses are purpose-built residences designed to thrive in eroded, arid landscapes where conventional construction strategies fail, employing principles of thermal mass, minimal site disruption, and strategic material selection to create structures that shelter inhabitants while honoring the stark beauty of environments shaped by wind, water, and time. These homes respond to challenges ranging from unstable soil and extreme temperature swings to water scarcity and visual exposure, transforming constraints into compelling architectural opportunities.
The typology has gained particular relevance as climate pressures and land …
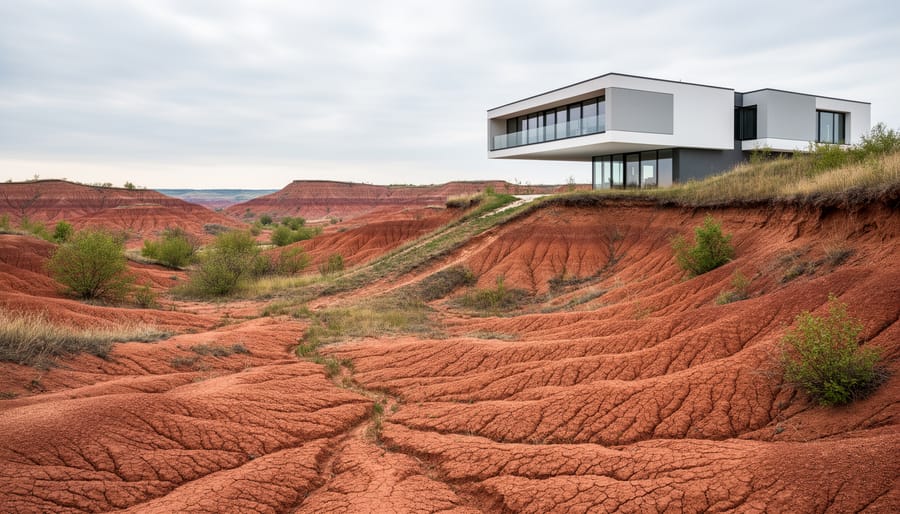
The Badlands of Ontario, Canada, represent one of the province’s most striking geological formations, where exposed clay slopes and dramatic erosional patterns create a Mars-like terrain that has captivated architects seeking to build in harmony with extreme landscapes. Located primarily in Caledon, northwest of Toronto, these ancient lakebeds have eroded over millennia into a otherworldly panorama of rust-red gullies, sparse vegetation, and sculptural landforms that challenge conventional approaches to site planning and design integration.
For architects and designers, the Ontario Badlands present both opportunity and …
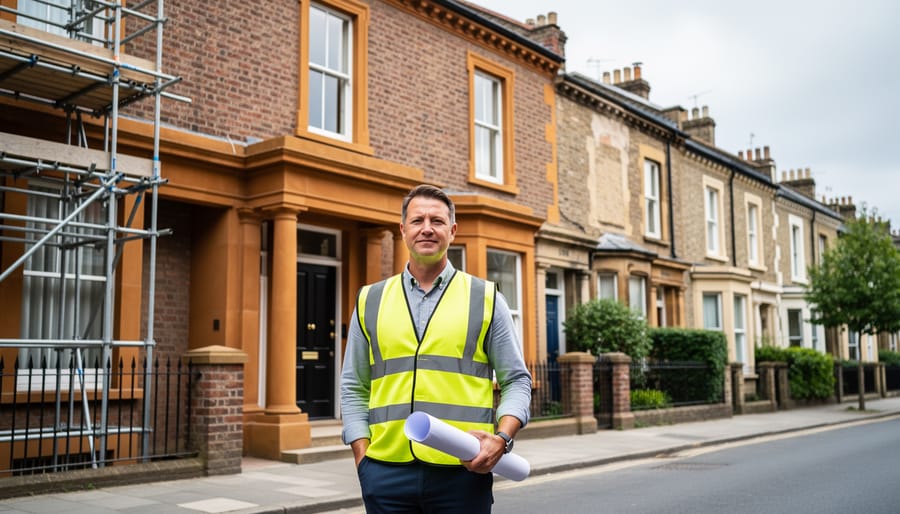
Cash house buyers in the UK have transformed the renovation market, creating unprecedented opportunities for architectural intervention in properties that traditional mortgage lenders typically reject. The we buy houses for cash sector now accounts for approximately 18% of UK residential transactions in 2026, with renovation-ready properties representing a significant portion of this activity.
This convergence of rapid acquisition and design potential presents a unique landscape for architects and designers. Properties requiring structural remediation, …
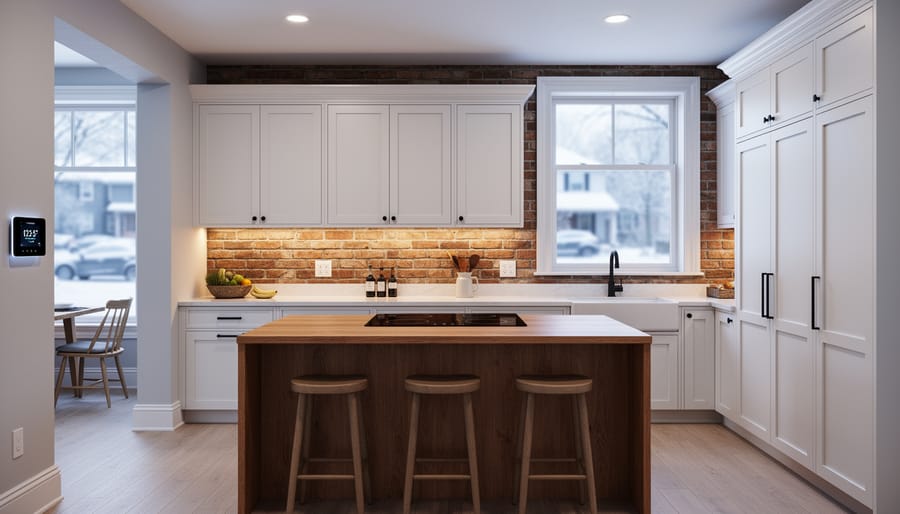
Kitchener’s kitchen renovation landscape reflects a distinct regional character shaped by the city’s German heritage architecture, harsh winter climate, and growing tech-sector population seeking both functionality and sophisticated design. Unlike Toronto’s high-gloss modernism or Vancouver’s West Coast minimalism, Kitchener homeowners gravitate toward what local designers call “practical elegance,” blending traditional craftsmanship with contemporary sustainability.
The renovation market here operates under specific constraints that dictate design choices. Heritage homes in neighborhoods like …
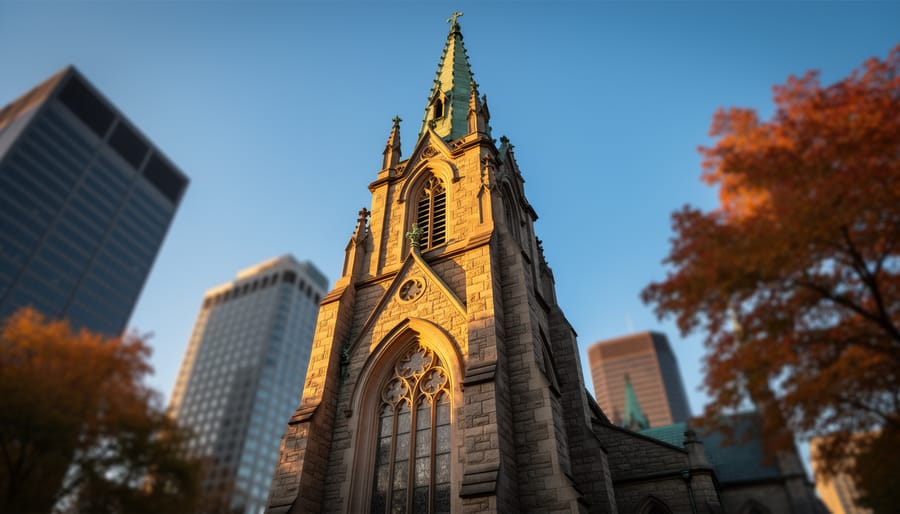
Across Ontario’s skyline, pointed arches soar toward heaven, tracery windows filter light through stone latticework, and ribbed vaults crown spaces where communities have gathered for over a century and a half. This European medieval tradition, transplanted to Canadian soil, defines much of the province’s most enduring architecture.
Gothic Revival swept through Ontario during the mid-19th century, arriving not as historical accident but as deliberate cultural statement. British colonial authorities, Anglican church leaders, and civic boosters embraced the style’s ecclesiastical associations and moral symbolism. …