
The People Who Keep Energy Systems Running in Buildings: Behind the Scenes of Modern Architecture
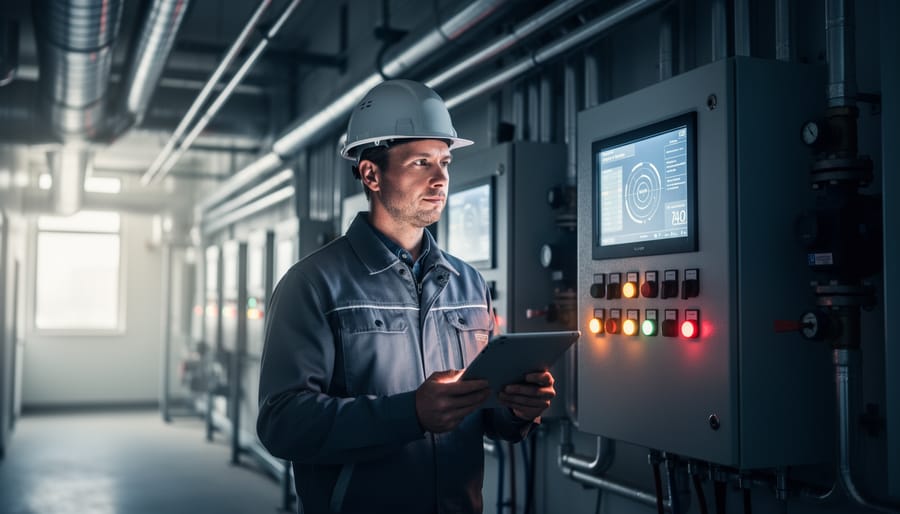
Behind every climate-controlled space, every illuminated corridor, and every functioning ventilation system stand the professionals who keep our built environment operational. Building operators are the often-invisible workforce responsible for maintaining, troubleshooting, and optimizing the complex energy systems that bring architectural vision to life. These technicians, engineers, and facility managers ensure that mechanical systems, electrical grids, and thermal controls perform as intended long after architects and contractors complete their work.
Their role extends far beyond routine maintenance. Building operators translate design intent into daily reality, adjusting systems to respond to occupancy patterns, weather fluctuations, and equipment performance. When a building achieves its sustainability targets or maintains indoor environmental quality standards, an operator’s expertise is usually at work. Yet architecture and design education rarely emphasizes this operational dimension, creating a disconnect between what designers specify and what operators can realistically maintain.
This gap has real consequences. Buildings that ignore operational realities often fail to meet energy performance targets, require costly retrofits, or create frustration for the professionals tasked with running them. The most successful projects result from early collaboration between design teams and operations staff, integrating maintainability, system accessibility, and operational logic into the initial architectural concept.
Understanding who these professionals are and how they work transforms design thinking. It shifts the question from “What systems should we specify?” to “How will these systems be operated over decades?” For architects seeking credentials or advancing their technical knowledge, resources like an online practice exam platform provide pathways to deepen operational literacy and bridge the design-operations divide that shapes building performance worldwide.
The Hidden Infrastructure: What Building Energy Systems Really Mean
Walk through any modern building, a glass-sheathed office tower, a sprawling hospital complex, a museum with climate-controlled galleries, and you’re experiencing the invisible choreography of integrated energy systems. What most occupants never see is the intricate network behind every comfortable moment: the precisely conditioned air, the responsive lighting that adjusts throughout the day, the electrical grid that powers everything from espresso machines to server rooms.
These systems have undergone a profound transformation over the past three decades. Where building services were once relegated to basement mechanical rooms and treated as purely functional necessities, they now represent sophisticated, interconnected technologies that fundamentally shape how architecture performs. The shift reflects a broader recognition: energy systems aren’t add-ons to architectural design, they are architecture.
Contemporary buildings rely on complex layers of technology working in concert:
- HVAC systems with variable-speed equipment and zone-level control for thermal comfort and air quality
- Electrical distribution networks managing multiple power sources and fluctuating demand
- Lighting controls integrating daylight harvesting, occupancy sensing, and circadian rhythm support
- Renewable energy installations including rooftop solar arrays and ground-source heat pumps
- Building automation systems that coordinate all mechanical and electrical components through centralized platforms
- Energy storage solutions balancing supply and demand across daily cycles
This evolution demands a fundamentally different operational approach. A 1990s office building might have had a straightforward boiler-chiller system with manual controls. Today’s equivalent integrates weather-predictive algorithms, responds to real-time electricity pricing, learns occupancy patterns, and communicates with the local utility grid. The gap between design potential and realized performance hinges entirely on the professionals who understand these systems intimately enough to optimize them daily.
The architectural profession has gradually awakened to a crucial reality: a brilliantly designed building with poorly operated systems will consistently underperform a modest design with expert operational oversight. Energy systems have become the nervous system of contemporary architecture, and they require skilled practitioners to keep them functioning at their best.
The Energy Systems Operator: Architect of Daily Performance
From Blueprint to Reality: The Handoff Challenge
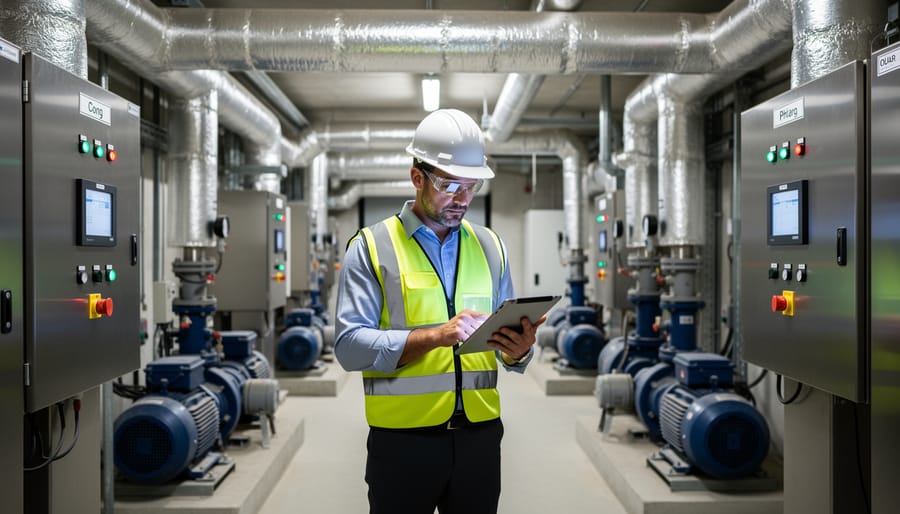
The moment a building receives its certificate of occupancy marks one of architecture’s most precarious transitions. Design teams celebrate completion while operations staff inherit systems they’ve had little hand in shaping. This handoff, from blueprint to reality, determines whether a building will perform as intended or become a source of perpetual frustration.
The challenge begins with documentation. Architectural drawings show ideal conditions, but the as-built reality often differs. Mechanical rooms get reconfigured during construction. Control sequences change to accommodate unforeseen conflicts. These modifications, if poorly documented, leave operators guessing at system logic years later. A facilities manager in Toronto once spent weeks troubleshooting unexplained temperature swings, only to discover an undocumented control override installed during construction to solve a temporary issue.
Timing compounds the problem. Operators typically arrive after substantial completion, missing crucial context about design decisions. Why was this particular pump selected? What assumptions underpin the ventilation strategy? Without this knowledge, operators struggle to optimize systems or diagnose problems effectively.
Progressive firms now embed operational considerations earlier. Involving facilities staff during design development, conducting thorough commissioning with operations teams present, and creating operational narratives, not just technical manuals, bridge the gap. Some architects schedule post-occupancy sessions where designers explain their intent directly to the people who’ll maintain their vision daily.
The best transitions recognize that operators aren’t simply maintaining equipment. They’re completing the architectural vision, translating static plans into dynamic, responsive environments.
Skills That Go Beyond the Manual
The technical manual sitting on a building operator’s desk might run to thousands of pages, but the job itself demands capabilities no manufacturer documentation could ever capture. Today’s energy systems professionals navigate a professional landscape where HVAC fundamentals meet data science, where mechanical aptitude intersects with human psychology, and where split-second troubleshooting decisions can mean the difference between minor disruption and building-wide system failure.
Technical mastery remains foundational, understanding thermodynamics, electrical systems, fluid dynamics, and control logic creates the baseline. Yet operators increasingly function as data interpreters, parsing streams of sensor information to identify patterns that signal impending equipment failure or optimization opportunities. They read between the numbers, distinguishing a genuine anomaly from a faulty sensor, recognizing when a complaint about temperature reflects actual system performance versus occupant perception.
Communication skills have become equally critical. Operators translate technical realities into language facilities directors, property managers, and sometimes C-suite executives understand. They negotiate with occupants experiencing discomfort, managing expectations while balancing competing demands for energy efficiency. This requires emotional intelligence, knowing when someone’s “freezing office” stems from a legitimate issue versus personal preference, and addressing both the technical and human elements diplomatically.
Software proficiency now rivals mechanical knowledge in importance. Building management systems, energy dashboards, predictive maintenance platforms, each demands fluency. The most effective operators combine old-school mechanical intuition with new-school analytical thinking, creating a hybrid expertise that remains remarkably difficult to replicate or replace.
Design Intent Meets Operating Reality
Every building tells two stories: the one architects envision and the one operators live every day. That gap between design intent and operational reality shapes how efficiently and comfortably buildings perform, and it’s wider than most designers realize.
Consider a glazed atrium designed for abundant natural light and passive solar gain. On paper, the thermal modeling shows acceptable comfort ranges. In practice, operators receive complaints about glare and overheating during summer afternoons. They compensate by increasing cooling loads, adjusting blinds hourly, and sometimes simply blocking off sections deemed unusable. The elegant building design for climate integration becomes an operational burden requiring constant intervention.
This disconnect stems from inevitable differences between design assumptions and real-world conditions. Architects model systems based on standardized occupancy schedules, predicted weather data, and ideal maintenance scenarios. Operators manage actual human behavior, unexpected equipment failures, and spaces that get repurposed three times before the warranty expires.
Skilled operators bridge this gap through continuous optimization. They learn which zones consistently run hot, which sensors drift, which control sequences fight each other. They develop workarounds for design oversights, manually overriding systems that can’t adapt, creating shadow schedules for spaces used differently than planned, even physically modifying dampers and valves when automated controls prove inadequate.
The best operators don’t just react; they analyze patterns and propose permanent solutions. Yet their expertise rarely makes it back to design teams for future projects. This lost feedback loop perpetuates the same disconnects across new buildings.
Forward-thinking architects now recognize that operability must inform design decisions. Systems should accommodate adjustment, documentation should reflect actual installation, and operators should participate in design reviews. The goal isn’t perfection but resilience, creating buildings that operators can tune and adapt as needs evolve.
Sustainability’s Front Line: Operators as Environmental Stewards
While architects design buildings to meet sustainability benchmarks on paper, it is the operators who translate those intentions into measurable environmental outcomes. A building certified to LEED Platinum standards can still consume 30 percent more energy than projected if operations are poor, while a conventional building with expert operators can outperform newer, supposedly greener competitors. This gap between design promise and operational reality places building energy professionals squarely on the front line of environmental stewardship.
Continuous commissioning represents one of the most powerful tools in an operator’s environmental toolkit. Unlike initial commissioning at project completion, this ongoing process involves systematic monitoring, testing, and fine-tuning of building systems throughout their lifecycle. Studies demonstrate that commissioning cuts energy use by 15 to 20 percent in existing buildings, purely through operational improvements without capital investment. Skilled operators identify inefficiencies invisible during design, simultaneous heating and cooling, excessive ventilation during unoccupied hours, or pumps running at full capacity when demand is minimal.
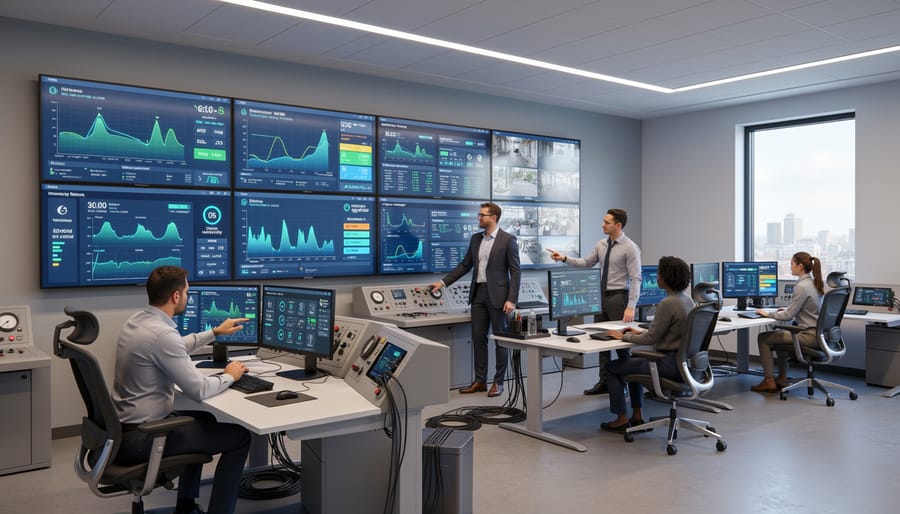
Energy monitoring has evolved from monthly utility bill reviews to real-time analytics across hundreds of data points. Modern operators track consumption patterns by zone, system, and time of day, establishing baseline performance and detecting anomalies that signal waste or equipment failure. This granular visibility enables predictive interventions rather than reactive responses. In a sustainable urban district coordinated operator teams can optimize energy sharing between buildings, shifting loads to match renewable generation patterns or leveraging thermal storage systems to reduce peak demand.
| Operational Expertise Level | Annual Energy Use (kWh/m²) | Carbon Emissions (kgCO₂/m²) |
|---|---|---|
| Expert operators, continuous optimization | 95 | 18 |
| Standard maintenance protocols | 135 | 28 |
| Reactive maintenance only | 168 | 37 |
Global approaches to building operations reflect different priorities and regulatory environments. Northern European operators typically emphasize district heating integration and heat recovery systems, while Middle Eastern professionals focus on cooling efficiency and solar shading strategies. Singaporean operators have pioneered tropical high-rise optimization techniques that balance humidity control with energy conservation. These regional variations demonstrate that operator expertise must be contextual, adapting universal principles to local climate, culture, and infrastructure. Net-zero commitments ultimately depend not on advanced systems alone, but on the professionals who extract their full potential every single day.
Technology’s Double Edge: Tools That Empower and Overwhelm
When Smart Buildings Need Smart People
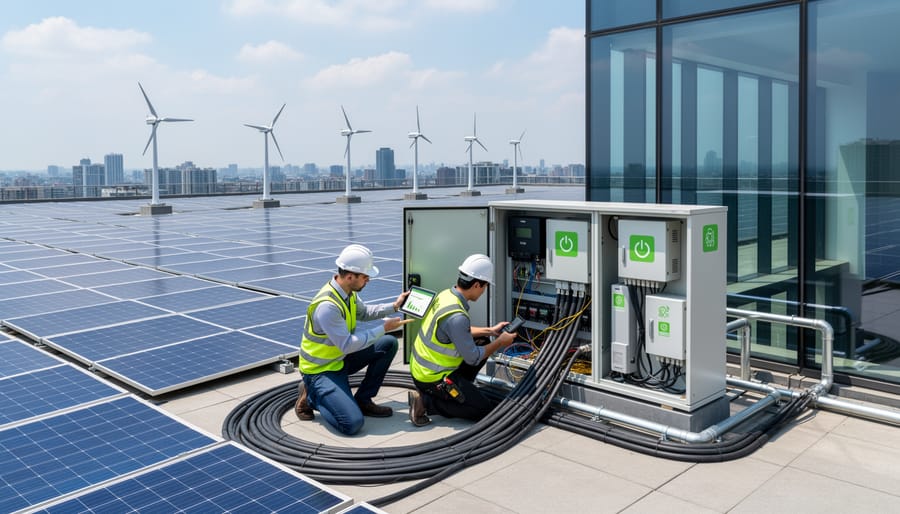
The promise of automated building systems often suggests a future where technology handles everything, reducing the need for human oversight. Reality tells a different story. As buildings become smarter, they generate exponentially more data, thousands of sensor readings, alarm notifications, system interactions, all demanding interpretation. An automated system can detect that chiller efficiency has dropped three percent, but it takes an experienced operator to recognize whether this signals imminent failure, seasonal variation, or simply dirty condenser coils.
Smart building platforms excel at pattern recognition within programmed parameters. They struggle with the unpredictable: unexpected weather events, occupant behavior that defies algorithms, equipment degradation that manifests in subtle ways. When a conference room consistently generates temperature complaints despite “optimal” setpoints, automation sees compliance. A skilled operator sees the thermal stratification caused by poorly positioned diffusers and adjusts accordingly.
The most sophisticated buildings require operators who can think across systems, understanding how adjusting one parameter cascades through others, questioning anomalous data rather than accepting it, and knowing when to override automation. Technology amplifies human expertise; it doesn’t replace it.
Designing for the Operators: Architectural Considerations
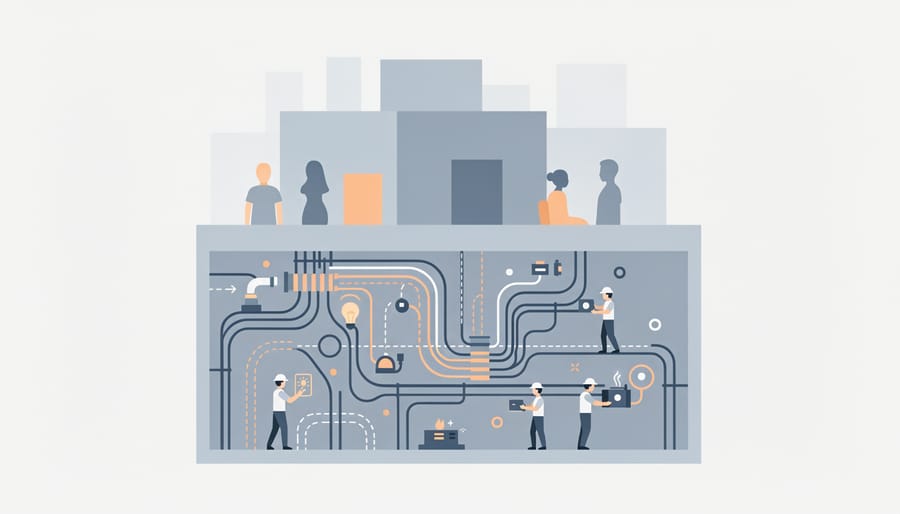
The best buildings don’t just look stunning, they’re practical to run. Yet operators often inherit spaces where mechanical rooms are tucked into impossible corners, control panels hide behind locked doors three floors away, and system documentation exists only as conflicting redlines scattered across file cabinets. This disconnect between design and daily operation costs money, wastes energy, and frustrates the very people tasked with bringing a building to life.
Forward-thinking architects increasingly recognize that operational accessibility isn’t an afterthought but a fundamental design parameter. At a high-performance building in Toronto, designers allocated dedicated space for a building operations centre equipped with real-time monitoring displays, a maintenance workshop with proper tool storage, and ceiling heights in mechanical rooms that allow technicians to stand upright while servicing equipment. The result? Faster response times, better preventative maintenance, and operators who actually understand, and can optimize, the sophisticated systems they manage.
Intuitive layouts matter profoundly. When HVAC distribution follows logical patterns that mirror floor plans, when electrical panels are clearly labeled with equipment they serve rather than cryptic alphanumeric codes, operators spend less time troubleshooting and more time optimizing. Several architecturally significant museums in Europe have adopted colour-coded piping and ductwork systems that allow new staff to trace energy flows visually, a simple intervention that dramatically reduces training time.
Smart designers incorporate these operator-friendly features from the start:
- Mechanical rooms sized for equipment replacement, not just initial installation
- Service corridors wide enough for two people to pass while carrying tools
- Natural light in operations spaces to reduce reliance on artificial lighting
- Accessible filter locations that don’t require scaffolding or confined-space permits
- Dedicated spaces for spare parts storage near major equipment
- Clear sightlines to critical gauges, valves, and control interfaces
Documentation deserves equal attention. Digital building information models that operators can actually access and update, control logic diagrams written in plain language alongside technical specifications, and video walkthroughs of system startup sequences, these aren’t luxuries but essential handoff tools.
Perhaps most transformative is involving operators during design development. When facilities teams review schematics before construction, they catch impractical details: the thermostat positioned where afternoon sun will trigger constant cooling calls, the rooftop hatch too small for replacement compressors, the network backbone vulnerable to a single point of failure. Their input doesn’t compromise architectural vision; it ensures that vision endures through decades of successful operation.
The Human Element in High-Performance Buildings
Building energy operators occupy a unique position at the intersection of technical systems and human experience, a role that becomes especially complex in high-performance buildings where ambitious efficiency targets meet diverse occupant expectations. While automated systems can adjust temperatures and airflow, only human operators possess the judgment to navigate the subtle negotiations between energy conservation and comfort.
The operator’s day often begins with complaint tickets: “Conference room 4B is too cold,” “The east wing is stuffy,” “Can we get more light in the lobby?” Each complaint represents more than a simple adjustment request, it’s a data point in understanding how people actually use the building versus how designers anticipated they would. Skilled operators develop an intuition for patterns, recognizing when a complaint signals a genuine system issue versus a localized preference, or when seasonal transitions require preemptive adjustments before occupants notice discomfort.
These negotiations intensify in projects with aggressive sustainability goals, from corporate headquarters targeting net-zero operations to a museum expansion balancing artifact preservation with visitor comfort. Operators must explain trade-offs: slightly wider temperature bands enable renewable energy use, daylight harvesting might mean accepting some glare, natural ventilation requires tolerating outdoor noise. Success depends on building trust and demonstrating responsiveness.
Cultural context shapes these dynamics significantly. Nordic buildings often embrace cooler temperatures and fresh air circulation that would generate complaints in Southeast Asian climates, where humidity control takes precedence. North American occupants typically expect individual control, while European operators frequently maintain centralized management. Understanding these expectations, and communicating system limitations honestly, transforms operators from service responders into educators who help occupants recognize their role in building performance.
Future Trajectories: The Evolving Role
The profession of building energy systems operation stands at an inflection point. What was once seen as strictly maintenance work is being reconceived as a strategic function that begins during design and continues throughout a building’s lifecycle. Forward-thinking architecture firms now include facilities management consultants in charrettes and design reviews, recognizing that operational insights can prevent costly mistakes and improve long-term performance. This shift from sequential handoff to collaborative partnership represents a fundamental change in how the industry values operational expertise.
Recognition is growing, but slowly. Professional organizations are developing new credentials that acknowledge the complexity of modern building operations, certifications in building data analytics, energy optimization, and smart building management now sit alongside traditional engineering licenses. Some architecture schools have begun offering courses in building operations and post-occupancy performance, preparing students to design with operational realities in mind. In Europe and parts of Asia, integrated design-build-operate models have normalized the presence of operators in early project phases, a practice North American firms are beginning to adopt.
Yet the profession faces a demographic crisis. The average age of facilities engineers and building operators skews older, with many nearing retirement. Unlike architecture or engineering, building operations lacks the same pipeline of enthusiastic graduates. The work is often invisible, the hours can be difficult, and the profession struggles with image problems. Younger workers drawn to sustainability careers often don’t realize that building operations is where environmental impact happens daily, not just in the design studio.
The technical requirements are escalating rapidly. Today’s operators need comfort with data visualization platforms, scripting languages for building automation systems, and cloud-based analytics tools, skills not emphasized in traditional training programs. Some organizations are developing in-house training academies, recognizing they must grow talent rather than hire it ready-made. Others partner with technical colleges to create apprenticeship models that combine hands-on experience with formal education in data science and systems thinking.
The most progressive institutions treat their operations staff as an in-house research and development team, encouraging experimentation with new optimization strategies and providing time for professional development. This investment pays dividends in building performance and staff retention, and signals a future where the people who keep energy systems running are recognized as essential collaborators in architectural excellence.
The people who keep building energy systems running represent far more than maintenance staff, they are essential collaborators in realizing architectural vision. Every sustainable building, every net-zero success story, every award-winning project that continues performing years after occupancy relies on the expertise of operators who understand both technical systems and human needs.
The disconnect between design and operations has persisted too long. Architects who create elegant facades and inspired spatial sequences must recognize that operational excellence determines whether those designs actually deliver comfort, efficiency, and longevity. A building’s environmental performance depends less on the specifications in construction documents and more on the daily decisions made by the professionals monitoring energy flows, adjusting controls, and responding to changing conditions.
This recognition should transform how architects approach their work. Designing for operability means consulting with facilities professionals during schematic design, not after substantial completion. It means creating accessible mechanical spaces, intuitive system layouts, and comprehensive documentation that operators can actually use. It means understanding that sustainability targets written into project briefs become reality only through the ongoing work of people interpreting data, optimizing sequences, and balancing competing demands.
The architectural profession celebrates designers, but buildings are collaborative achievements. The energy systems operator troubleshooting a zone temperature issue at midnight, the building engineer fine-tuning ventilation rates based on occupancy patterns, the facilities manager implementing predictive maintenance protocols, these professionals deserve recognition as partners in creating the built environment. Great architecture requires great operations. Until the design community fully embraces this partnership, buildings will continue underperforming their potential, no matter how innovative the initial concept.

Related Posts
Architectural Details That Define a Classic Fireplace

Cash House Buyers Transform Britain’s Derelict Buildings Into Architectural Gems

Why Calgary’s Historic Buildings Need Specialized Architectural Painting

How Delta-8 Retail Spaces Are Redefining Cannabis Store Design

Tips for Designing a Vape-Friendly Building to Enhance Overall Comfort and Safety

Four Architecturally Significant Museums Designed by Renowned Studios
Architectural Marvels in Canadian Cities
10 Best Architectural Museums Worldwide, Reviewed
Art Gallery of Ontario Expansion News Update: What Changed and What to Watch in 2026
How Badlands Houses Transform Ontario’s Harshest Terrain Into Architectural Masterpieces
The Badlands of Ontario: Where Raw Landscape Meets Remarkable Architecture
How Kitchener Homeowners Are Reimagining Kitchen Design in 2024