
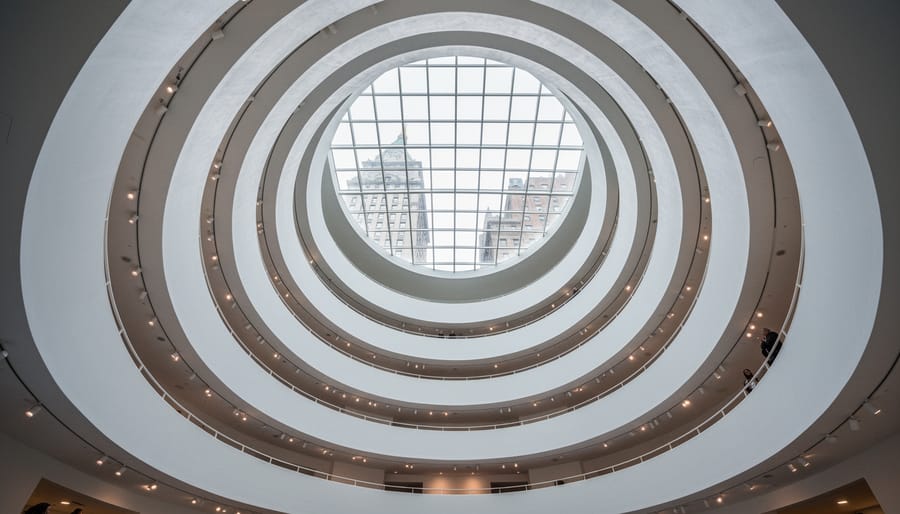
The Guggenheim Museum’s architectural style represents Frank Lloyd Wright’s most radical expression of organic modernism, embodied in a continuous spiral ramp that defies conventional museum planning and transforms how visitors experience art. Completed in 1959 on Manhattan’s Fifth Avenue, the building employs a geometry of curves rather than right angles, with its inverted ziggurat form housing a six-story helical gallery that spirals upward around a central void topped by a glass dome. This sculptural approach prioritizes spatial experience over neutral exhibition walls, creating what Wright called “one great …
Category: Architecture
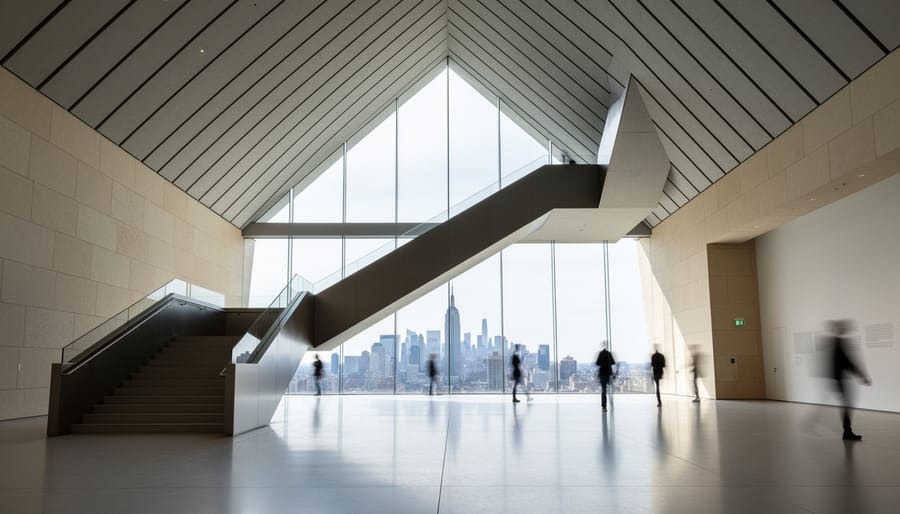
Architectural museums distinguished by exceptional design excellence represent the most compelling destinations for anyone seeking to understand how form, space, and cultural purpose converge. These institutions succeed not merely as containers for collections but as exhibits themselves, each building advancing the architectural narrative through bold structural experimentation, sustainable innovation, or …
Ask the team at Mason Chimney Repair what makes a fireplace feel timeless and they will rarely start with the flame. They start with the architecture around it: the proportions of the opening, the material of the surround, and the way the chimney breast carries the eye up to the ceiling. Those details decide whether a fireplace reads as the heart of a room or as an appliance set into a wall.
Classic fireplaces have survived centuries of changing taste because their design language is consistent. Once you learn to read it, …
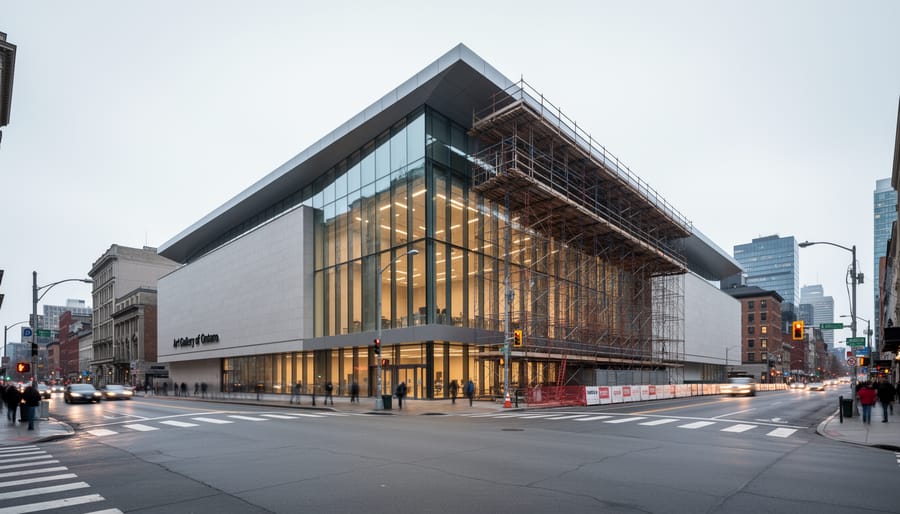
The Art Gallery of Ontario is undergoing its most ambitious physical transformation in nearly two decades, with a 40,000-square-foot expansion that will increase gallery space by 30 percent and reshape Toronto’s cultural landscape. Set to open in fall 2027, the Dani Reiss Modern and Contemporary Gallery represents a $70 million commitment to Ontario’s cultural infrastructure, split equally between a transformative lead gift from philanthropist…
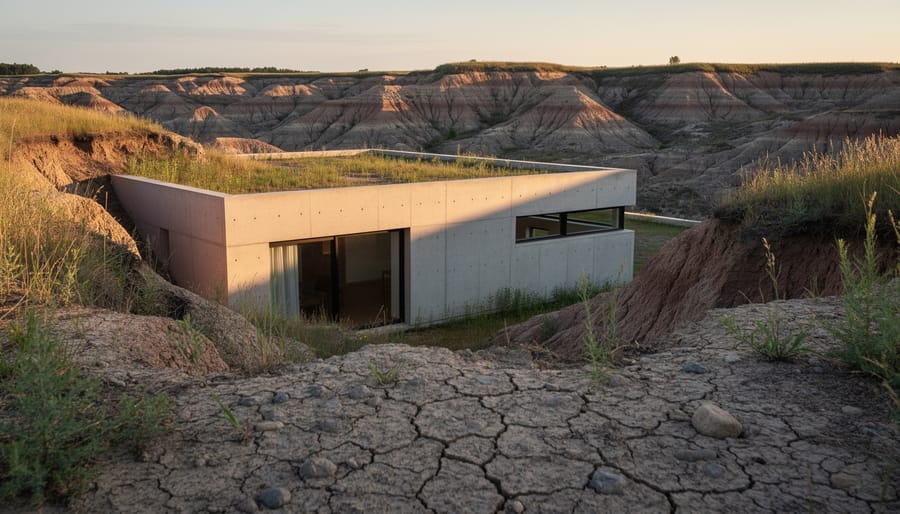
Badlands houses are purpose-built residences designed to thrive in eroded, arid landscapes where conventional construction strategies fail, employing principles of thermal mass, minimal site disruption, and strategic material selection to create structures that shelter inhabitants while honoring the stark beauty of environments shaped by wind, water, and time. These homes respond to challenges ranging from unstable soil and extreme temperature swings to water scarcity and visual exposure, transforming constraints into compelling architectural opportunities.
The typology has gained particular relevance as climate pressures and land …
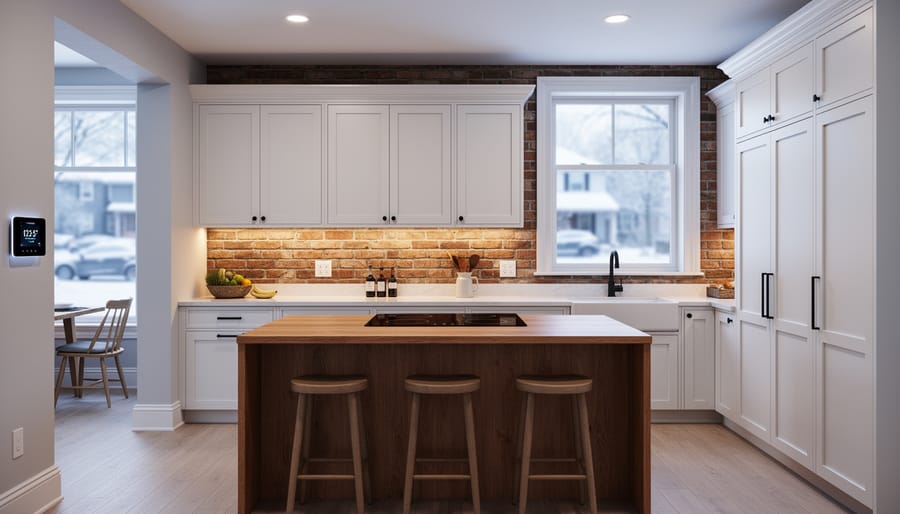
Kitchener’s kitchen renovation landscape reflects a distinct regional character shaped by the city’s German heritage architecture, harsh winter climate, and growing tech-sector population seeking both functionality and sophisticated design. Unlike Toronto’s high-gloss modernism or Vancouver’s West Coast minimalism, Kitchener homeowners gravitate toward what local designers call “practical elegance,” blending traditional craftsmanship with contemporary sustainability.
The renovation market here operates under specific constraints that dictate design choices. Heritage homes in neighborhoods like …

Across Ontario’s skyline, pointed arches soar toward heaven, tracery windows filter light through stone latticework, and ribbed vaults crown spaces where communities have gathered for over a century and a half. This European medieval tradition, transplanted to Canadian soil, defines much of the province’s most enduring architecture.
Gothic Revival swept through Ontario during the mid-19th century, arriving not as historical accident but as deliberate cultural statement. British colonial authorities, Anglican church leaders, and civic boosters embraced the style’s ecclesiastical associations and moral symbolism. …

Imageline Painters calgary represents a specialized discipline where preservation science intersects with aesthetic refinement, transforming Calgary’s built environment through techniques that honor architectural integrity while meeting contemporary performance standards. Unlike conventional residential painting, architectural painting demands comprehensive understanding of heritage materials, structural systems, and environmental stressors unique to Alberta’s climate extremes.
Calgary’s architectural landscape presents distinct challenges that separate routine …

Establish clear spatial hierarchies that guide customers through product discovery zones while maintaining compliance sightlines—positioning Delta 8 displays where staff can monitor interactions without creating institutional atmospheres. Integrate biophilic elements and natural materials that counteract clinical retail stereotypes, using warm woods, living plant installations, and diffused natural lighting to create approachable environments that destigmatize cannabis-derived products while elevating brand perception.
Design flexible millwork systems with reconfigurable shelving and …

The Downsview Airfield in Toronto located 15 kilometers northwest of the city center is scheduled to undergo a transformation into a mixed-use development comprising residential and commercial areas.
The redevelopment project is being spearheaded by three esteemed studios: Danish firm Henning Larsen Architects, local KPMB studio, and landscape architecture studio SLA. It represents an innovative approach, embracing community input, sustainability, and a well-designed urban framework.
The creation of an inclusive and interconnected space is central to efforts aimed at enhancing communal living on-site. Consequently, …