
How Badlands Houses Transform Ontario’s Harshest Terrain Into Architectural Masterpieces
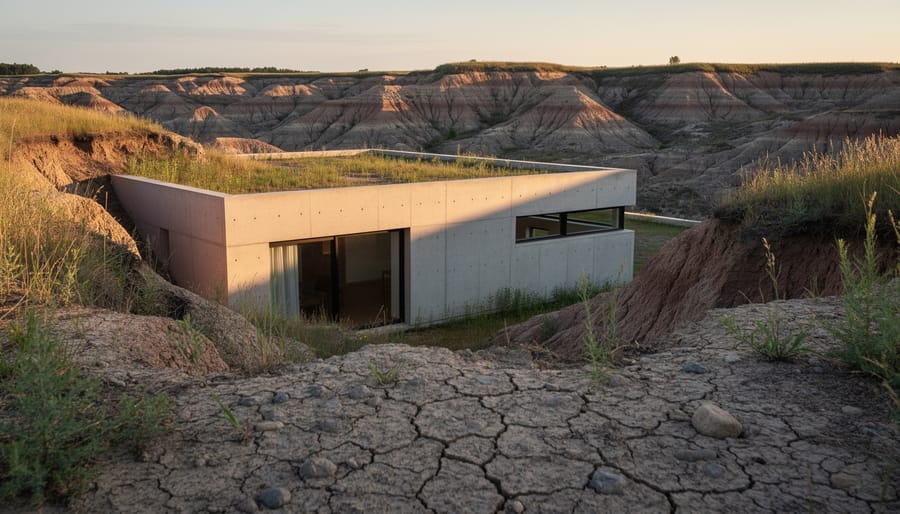
Badlands houses are purpose-built residences designed to thrive in eroded, arid landscapes where conventional construction strategies fail, employing principles of thermal mass, minimal site disruption, and strategic material selection to create structures that shelter inhabitants while honoring the stark beauty of environments shaped by wind, water, and time. These homes respond to challenges ranging from unstable soil and extreme temperature swings to water scarcity and visual exposure, transforming constraints into compelling architectural opportunities.
The typology has gained particular relevance as climate pressures and land scarcity push residential development into increasingly hostile terrain. Rather than imposing urban construction vocabularies onto fragile ecosystems, badlands architecture adopts a posture of negotiation. Structures nestle into topography, use earth-sheltered volumes to regulate interior climates, and select exterior finishes that weather gracefully under relentless sun and abrasive dust. The result is a built environment that reads as extension rather than intrusion.
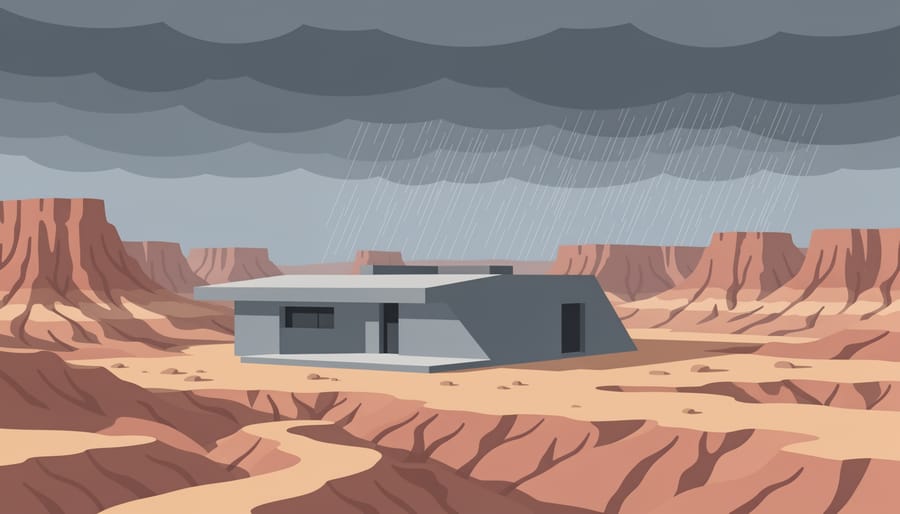
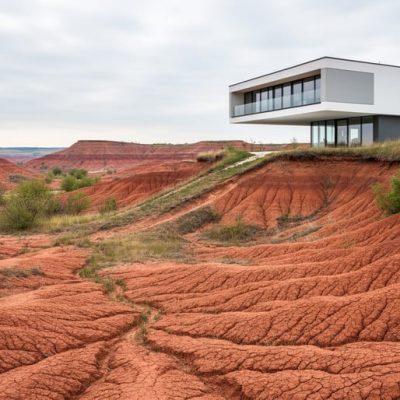
Canada’s Badlands of Ontario offer a compelling case study. Here, glacial erosion has carved dramatic valleys and exposed clay sediments that shift with each rainfall, creating a moonscape only kilometers from productive farmland. The Badlands Home, completed in 2023, demonstrates how grounded concrete volumes, strategic glazing orientation, and native planting strategies can produce a residence that performs thermally, protects occupants from dust infiltration, and maintains visual dialogue with surrounding geology.
Beyond Ontario, badlands design principles inform projects from the painted deserts of the American Southwest to the eroded plateaus of Spain’s Bardenas Reales. These diverse applications share common DNA: respect for hydrology, reliance on passive environmental control, and commitment to materials that acknowledge rather than fight their context. Understanding this typology equips designers to address the broader question of how architecture can root itself responsibly in landscapes that resist easy habitation.
Understanding Badlands Architecture: Where Landscape Shapes Design
Ontario’s badlands present a landscape that refuses easy habitation. These eroded tablelands, concentrated in areas like Caledon and the Bruce Peninsula, feature unstable ground, dramatic scarps that shift with seasonal freeze-thaw cycles, and exposed clay and erosion patterns that can reshape terrain within a single storm season. The geological character stems from ancient glacial lake beds now stripped bare, leaving sedimentary layers vulnerable to water, wind, and gravity. Elevation changes of 30 meters or more occur within short horizontal distances, creating amphitheater-like formations that offer both spectacular views and serious construction challenges.
Building here means accepting that the landscape holds authority. Traditional approaches, level pad, stable foundation, predictable loads, fail when the ground itself refuses to stand still. Instead, badlands architecture demands what might be called responsive humility: structures that read the terrain’s behavior, anchor to stable strata beneath unstable surface layers, and distribute loads across broader footprints to accommodate differential settlement. The design process starts not with architectural vision but with geological investigation, sometimes requiring borings that penetrate 15 meters to find reliable bearing capacity.
- Scarp
- A steep slope or cliff formed by erosion, characteristic of badlands topography and requiring careful foundation placement to avoid progressive slope failure.
- Bentonite Clay
- Highly expansive clay common in Ontario badlands that swells when wet and shrinks when dry, exerting significant pressure on foundations and requiring specialized structural strategies.
- Regolith
- The layer of loose, unconsolidated material covering bedrock in badlands environments, often unstable and unsuitable for bearing structural loads without deep pier systems.
- Differential Settlement
- Uneven sinking of a structure’s foundation caused by variable soil conditions, a critical design consideration in badlands where adjacent soil properties can differ drastically.
This context shapes a particular architectural philosophy. Rather than imposing geometric order, badlands houses negotiate with chaos. They perch on ridges, cantilever over voids, and accept that the relationship between building and ground will evolve over decades. Materials get chosen for their tolerance of movement, steel frames that flex, isolation joints that accommodate shift, exterior cladding that breathes rather than seals. The aesthetic follows function: these structures often appear crouched, anchored, braced against exposure rather than proudly erect.
The reward for accepting these constraints is architecture that achieves genuine dialogue with place. Where conventional buildings seek to neutralize site conditions, badlands houses amplify them, turning geological drama into spatial experience and environmental challenge into design generator.
The Badlands Home: A Case Study in Responsive Architecture
Site Integration and Environmental Response
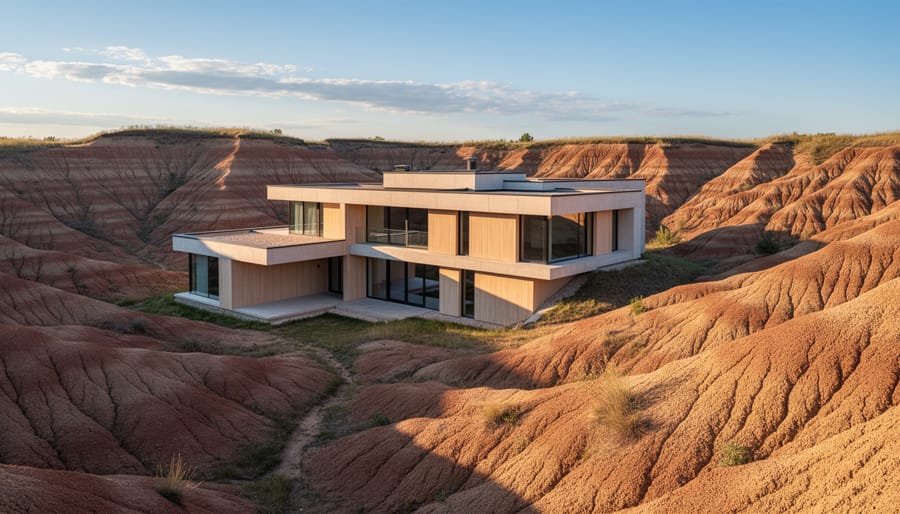
The Badlands Home perches atop an eroded ridge, its linear form following the natural contour rather than imposing a foreign geometry on the fragile terrain. This approach to site integration minimizes excavation and preserves the delicate clay substrate that defines badlands topography. The architects positioned the structure along existing stable ground, avoiding the most erosion-prone slopes while capturing panoramic views of the sculpted landscape.
Foundation design addresses the primary challenge of building on unconsolidated sediment. Rather than traditional footings that could accelerate erosion, the home employs a pier system that reaches stable strata below the weathered surface layer. This strategy distributes loads without disturbing large areas of vulnerable soil, and allows runoff to flow naturally beneath the structure instead of being channeled into erosive patterns.
Erosion mitigation extends beyond the building footprint. Carefully engineered drainage directs roof runoff away from steep slopes through discrete channels that dissipate flow energy before reaching grade. Native vegetation buffers, composed of drought-tolerant species already adapted to badlands conditions, stabilize disturbed areas without requiring irrigation that could further destabilize the terrain.
The construction process itself reflected environmental stewardship. Prefabricated components reduced on-site disturbance, while access routes followed existing pathways rather than cutting new scars into the landscape. This light-touch methodology demonstrates that building in badlands terrain demands respect for geological processes that will continue shaping the site long after construction ends.
Material Palette and Structural Strategy
The Badlands Home employs a material palette that balances brute durability with visual restraint, allowing the landscape to command attention. Weathering steel defines the exterior envelope, its rust-patina surface echoing the iron-rich sediment layers while requiring zero maintenance against wind-driven grit and temperature extremes. Concrete, poured with local aggregate, grounds the structure both literally and aesthetically, its mass providing thermal stability while its texture mirrors the surrounding clay formations.
Glass spans are deliberately modest, framed in blackened steel to recede visually, prioritizing strategic views over expansive transparency that would compromise thermal performance in this exposed setting.
Structurally, unstable ground demands deep helical pier foundations that reach stable soil layers six to eight meters below grade, bypassing the erosion-prone surface strata entirely. These piers transfer loads vertically without lateral spread, critical where conventional footings would trigger slope failure. The building form itself follows a cantilever strategy, anchoring into the hillside at a single reinforced zone while extending outward, minimizing ground contact points and reducing erosion pressure across the site.
Interior finishes continue the raw material honesty: exposed concrete floors with radiant heating, timber cladding salvaged from local barns, minimal surface treatments. Every choice serves dual purposes, longevity in harsh conditions and aesthetic coherence with a landscape stripped to geological essentials.
Interior Spaces That Frame the Landscape
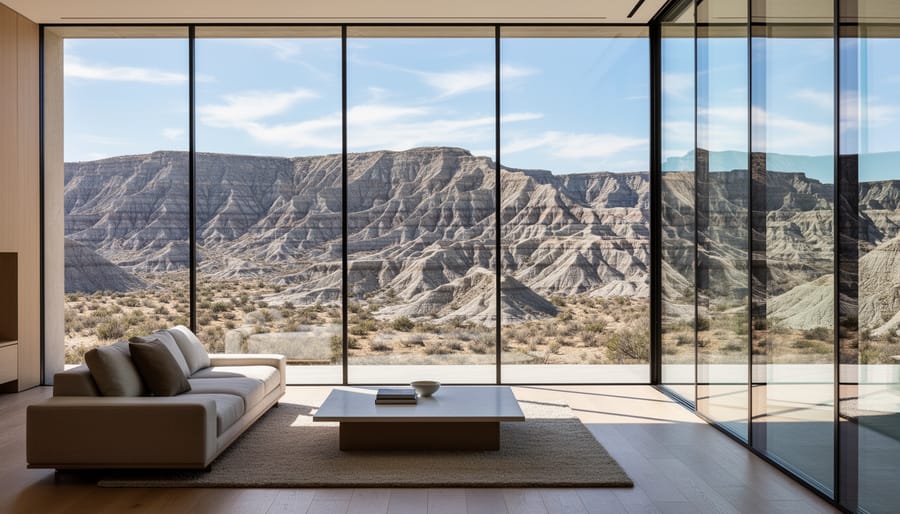
The interior design strategy at The Badlands Home deliberately blurs the boundary between shelter and exposure. Floor-to-ceiling glazing on the valley-facing elevation transforms the eroded landscape into a constantly shifting backdrop, while recessed window seats carved into thicker walls provide intimate refuge points. The spatial organization follows the natural topography, living areas occupy the highest ground to capture panoramic vistas, while bedrooms nestle into lower elevations where the terrain offers psychological protection. Material choices echo the exterior palette: polished concrete floors reference the sedimentary strata outside, and exposed timber beams bring warmth without competing with the view. Carefully positioned openings function as deliberate frames, directing attention to specific landscape features, a distant ridge line, a weathered rock formation, rather than overwhelming occupants with unfiltered exposure to the harsh terrain.
Design Principles for Building in Badlands Terrain
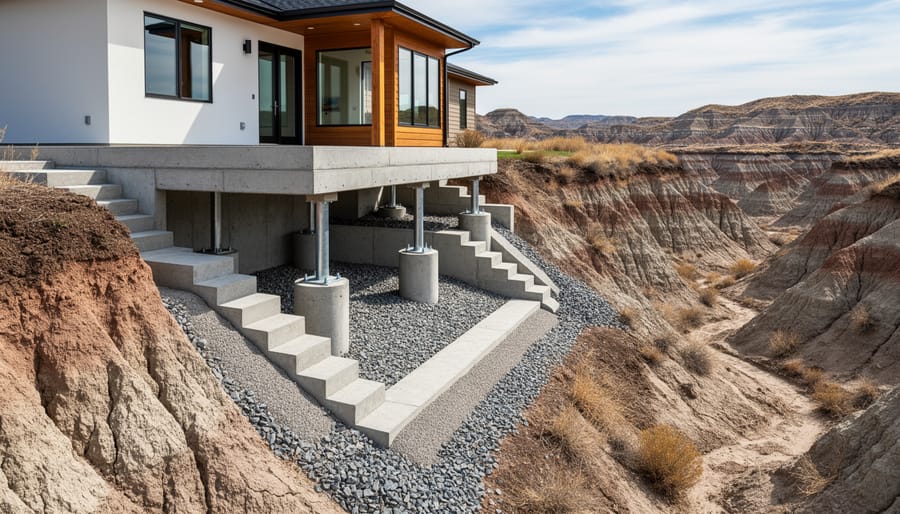
Building in badlands terrain demands architectural strategies that work with geological instability rather than against it. Unlike conventional construction on stable ground, every decision, from where the structure touches earth to how it sheds water, requires rethinking standard practice. The following principles emerge from successful badlands projects worldwide and directly inform contemporary approaches to these challenging sites.
Foundation systems represent the first critical challenge. Traditional continuous footings often fail in erosion-prone terrain where underlying layers shift seasonally. Pier and grade beam systems prove more effective, distributing loads to stable substrata beneath the friable surface layers. Each pier must extend past the active erosion zone, typically two to three meters in Ontario badlands, reaching competent material that won’t migrate during spring thaw or heavy precipitation. Engineers increasingly specify helical piers for their minimal excavation footprint and superior performance in variable soil conditions. Where bedrock lies within economical reach, pinned foundations offer the most secure anchorage, though they require careful drilling to avoid fracturing already compromised sedimentary layers.
Erosion mitigation extends far beyond the building footprint. Any intervention in badlands terrain initiates new erosion patterns that can undermine structures years after completion. A comprehensive erosion and sediment control plan should precede construction, identifying existing drainage paths and modeling how the building mass will redirect water flow. Strategic vegetation planting stabilizes disturbed areas, though species selection matters enormously, deep-rooted native grasses that tolerate poor soil perform better than ornamental alternatives. Gabion walls and strategically placed berms can redirect runoff away from vulnerable foundation zones without creating rigid barriers that concentrate erosive force.
Water management deserves equal attention to foundations. Badlands terrain typically features impermeable clay layers that prevent infiltration, meaning every raindrop becomes surface runoff. Roof drainage must discharge well away from the structure through buried pipes or lined channels, never simple splash blocks that concentrate water at grade. French drains around the perimeter intercept subsurface moisture before it reaches foundation elements. Some architects integrate rainwater harvesting as dual-purpose infrastructure, capturing precipitation for later use while preventing it from contributing to site erosion.
Orientation and exposure create unique challenges in badlands settings. These locations typically offer minimal natural windbreaks, subjecting structures to unrelenting wind that accelerates material degradation and drives rain into every vulnerable joint. Low-profile forms reduce wind loading and present smaller targets for driving precipitation. Openings concentrated on leeward elevations maintain connection to views while minimizing weather exposure. Where dramatic vistas demand windward glazing, deeply recessed installations with substantial overhangs provide necessary protection.
Material durability requirements exceed typical specifications. Exposed metals must resist not just moisture but also fine airborne sediment that acts as abrasive. Standing-seam metal roofing outlasts asphalt shingles by decades in these conditions. Exterior cladding faces freeze-thaw cycling, UV bombardment without shade, and wind-driven particulate, fiber cement, metal panels, and select masonry products prove most resilient. Wood requires thoughtful detailing or tropical hardwood species that naturally resist weathering. Every joint, fastener, and sealant ages faster in badlands exposure, making maintenance accessibility a design priority rather than an afterthought.
Sustainability in Extreme Environments
Building on fragile terrain demands a fundamental shift in how architects approach sustainability. In badlands environments, where erosion and habitat disruption can accelerate rapidly, sustainable design becomes less about certifications and more about achieving ecological equilibrium with the landscape.
Minimal site disturbance forms the foundation of responsible architecture in the badlands. Rather than extensive grading or foundation excavation, successful projects use pier and beam systems that elevate structures above the terrain, preserving natural drainage patterns and preventing erosion triggered by construction. This approach reduces the building footprint while maintaining soil stability across the broader site. Strategic placement of access points and utility runs follows existing topographic features, treating the landscape as a collaborator rather than an obstacle to overcome.
Passive climate control becomes essential in exposed badlands locations where conventional HVAC systems struggle with efficiency. Deep overhangs and strategic orientation shield interiors from intense summer sun while capturing low winter light for thermal gain. Thermal mass in floors and walls moderates temperature swings common in open terrain, while cross-ventilation takes advantage of consistent winds that sweep across badlands topography. These passive strategies reduce energy consumption while creating comfortable interiors that respond to daily and seasonal climate variations.
Renewable energy integration suits the remote nature of many badlands sites. Solar arrays perform exceptionally well in exposed locations with minimal tree cover and consistent sun exposure. Wind turbines can harness the steady airflow across open terrain. Combined with battery storage systems, these technologies enable true energy independence where grid connections prove costly or impractical.
Long-term environmental stewardship extends beyond the building itself. Rainwater harvesting reduces demand on groundwater sources while preventing runoff that accelerates erosion. Native plantings around structures stabilize soil without requiring irrigation or maintenance. Biodegradable materials and reversible construction methods ensure that structures can eventually return to the landscape without leaving permanent scars, treating badlands architecture as a temporary occupation rather than permanent conquest of challenging terrain.
Global Perspectives: Badlands Architecture Beyond Ontario
Badlands terrain exists across continents, each region spawning architectural responses that share core principles while reflecting local materials, climate extremes, and cultural values. Examining these global approaches reveals both the universality of badlands design challenges and the rich diversity of solutions.
The American Southwest provides perhaps the most extensive catalog of badlands architecture. From New Mexico to Utah, structures navigate similar erosion-prone clay formations and dramatic temperature swings. Adobe construction, refined over centuries by Indigenous builders, addresses thermal mass needs while sourcing material directly from the site. Contemporary architects in this region favor rammed earth and stabilized soil techniques that honor vernacular wisdom while incorporating modern seismic engineering. Deep overhangs counter intense solar exposure, and structures often nestle into cliff faces or arroyos to minimize wind exposure and visual impact.
Patagonia’s badlands present a harsher equation. Relentless winds reaching 120 kilometers per hour and extreme isolation demand fortress-like durability. Argentine estancias in badlands zones employ thick stone walls, minimal apertures on windward sides, and low profiles that surrender to rather than resist atmospheric forces. Corrugated metal, practical for remote construction, appears frequently, its industrial aesthetic softened by weathering into the rust tones of surrounding sediment.
Mediterranean badlands, particularly in Spain’s Bardenas Reales and Italy’s calanchi regions, demonstrate how ancient settlement patterns inform contemporary design. Traditional structures use local limestone and gypsum, materials that weather gracefully in arid conditions while providing thermal stability. Modern interventions often preserve historic massing while introducing glazing systems that frame views across eroded landscapes.
Across these diverse contexts, common strategies emerge: foundations that distribute loads across unstable substrates, water capture systems treating precipitation as precious resource, material palettes that age in harmony with terrain, and spatial organization that provides refuge from exposure while celebrating the stark beauty of erosion-carved landforms. These projects collectively argue that badlands architecture transcends regional adaptation to constitute a legitimate architectural typology.
The Future of Building on Challenging Terrain
The architectural conversation around challenging terrain is shifting from technical problem-solving to opportunity identification. As climate instability intensifies erosion patterns and makes previously stable ground unpredictable, architects are developing anticipatory rather than reactive design approaches. Foundation systems now incorporate adaptive elements, adjustable pier assemblies and flexible connection points that accommodate ongoing ground movement without structural compromise. These innovations, initially developed for badlands conditions, are finding broader application as climate change creates unstable soil conditions in previously temperate regions.
Digital terrain modeling has revolutionized site analysis for extreme landscapes. LiDAR scanning and drone photogrammetry now capture micro-topographical data that reveals erosion patterns, water flow dynamics, and substrate composition with millimeter precision. This information feeds directly into parametric design software, allowing architects to test countless foundation configurations and building orientations before breaking ground. The technology reduces environmental impact by optimizing placement and minimizing excavation in fragile ecosystems.
Perhaps the most significant shift is philosophical. Contemporary architects increasingly view difficult terrain not as obstacles requiring domination but as collaborators in design. This perspective yields structures that work with geological processes rather than against them, cantilevered forms that span unstable zones, permeable foundations that allow natural water movement, and materials that age gracefully alongside landscape evolution.
The badlands house typology is becoming a testing ground for resilient architecture applicable far beyond eroded hillsides. As sea level rise, extreme weather, and shifting climate zones force building in previously avoided locations, the lessons learned from structures like The Badlands Home offer a blueprint for coexistence with dynamic, unforgiving environments.
The Badlands Home and structures like it mark a fundamental shift in how architects engage with difficult terrain. Rather than imposing rigid forms onto hostile landscapes or avoiding challenging sites altogether, these projects demonstrate that constraint can be the foundation for innovation. The exposed clay slopes and erosion-prone topography of Ontario’s badlands are no longer obstacles to overcome but active participants in the design conversation.
This evolution reflects broader maturation in architectural practice. Where earlier generations sought to tame extreme environments through brute-force engineering, contemporary badlands houses work with inherent site dynamics. Foundation systems flex with seasonal ground movement instead of resisting it. Material palettes echo the geological context rather than contrasting sharply. Interior spaces frame the drama of eroded landforms as essential elements of the living experience, not hazards to hide.
The implications extend beyond badlands terrain. As climate change intensifies and previously stable environments become more volatile, the strategies developed for these extreme sites offer valuable lessons. Designing for instability, planning for water in both scarcity and excess, building to minimize ecological disruption, these approaches will become increasingly relevant across all landscapes.
What badlands architecture ultimately offers is proof that sustainability and striking design are not competing priorities but complementary goals. The most compelling structures emerge when architects listen to what a site demands rather than dictating what it should become. This respectful dialogue between human shelter and natural force represents not compromise but advancement, architecture that enriches both inhabitant and environment.

Related Posts
Architectural Details That Define a Classic Fireplace

Cash House Buyers Transform Britain’s Derelict Buildings Into Architectural Gems

Why Calgary’s Historic Buildings Need Specialized Architectural Painting

How Delta-8 Retail Spaces Are Redefining Cannabis Store Design

Tips for Designing a Vape-Friendly Building to Enhance Overall Comfort and Safety

Four Architecturally Significant Museums Designed by Renowned Studios
Architectural Marvels in Canadian Cities

Guggenheim Museum Architectural Style: Frank Lloyd Wright’s Spiraling Modernist Masterpiece

The People Who Keep Energy Systems Running in Buildings: Behind the Scenes of Modern Architecture
10 Best Architectural Museums Worldwide, Reviewed
Art Gallery of Ontario Expansion News Update: What Changed and What to Watch in 2026
The Badlands of Ontario: Where Raw Landscape Meets Remarkable Architecture
How Kitchener Homeowners Are Reimagining Kitchen Design in 2024