
How to Design Custom Cabinetry That Complements Your Waterloo Home’s Architecture
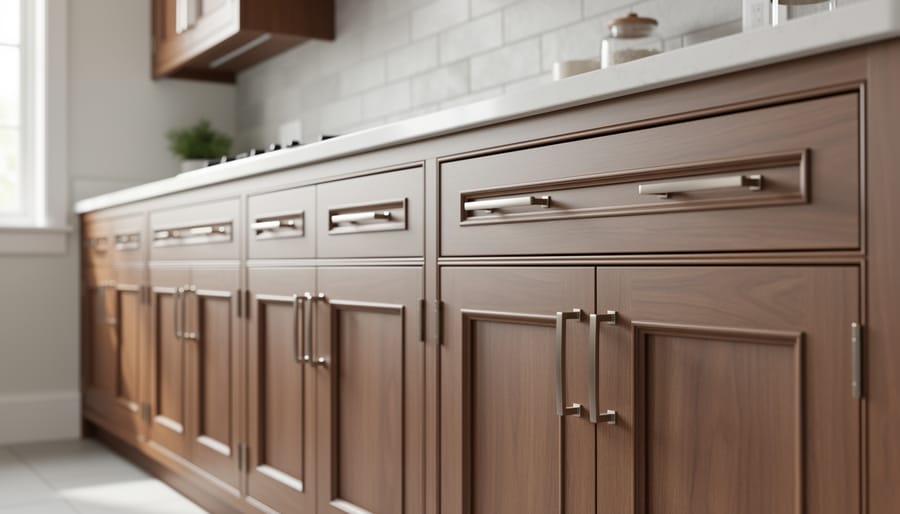
Custom cabinetry achieves architectural harmony in Waterloo homes through a systematic alignment process: documenting existing design elements, matching historical or contemporary style markers, selecting proportions that echo structural features, and integrating millwork details that reference the home’s original character. This methodology prevents the visual disconnect that occurs when storage solutions ignore the bones of a building.
Waterloo’s residential architecture spans Victorian brick estates in central neighborhoods, postwar bungalows with horizontal lines and modest trim profiles, and contemporary infills that prioritize clean geometry. Each demands a distinct cabinetry response. A heritage home with crown molding, paneled doors, and traditional casework proportions calls for raised-panel cabinet doors, furniture-style feet, and layered trim details. A mid-century property with open planning and flush surfaces requires frameless construction, integrated handles, and wood species that honor the era’s warmth without mimicking knotty pine clichés. New builds with minimalist detailing benefit from slab doors, concealed hardware, and material restraint that amplifies spatial flow.
The coherence extends beyond style matching to spatial logic. Cabinet dimensions should respect ceiling heights, window placements, and room proportions rather than imposing standardized box heights that create awkward gaps or visual weight. Sustainability principles further refine choices: locally sourced hardwoods reduce embodied carbon, water-based finishes improve indoor air quality, and adaptable joinery extends lifecycle value.
This article provides a structured workflow for integrating custom cabinetry into Waterloo’s diverse housing stock, from initial architectural assessment through final installation verification, with emphasis on local heritage guidelines and resources including canadiancustomcabinets.ca.
Understanding Waterloo’s Architectural Landscape
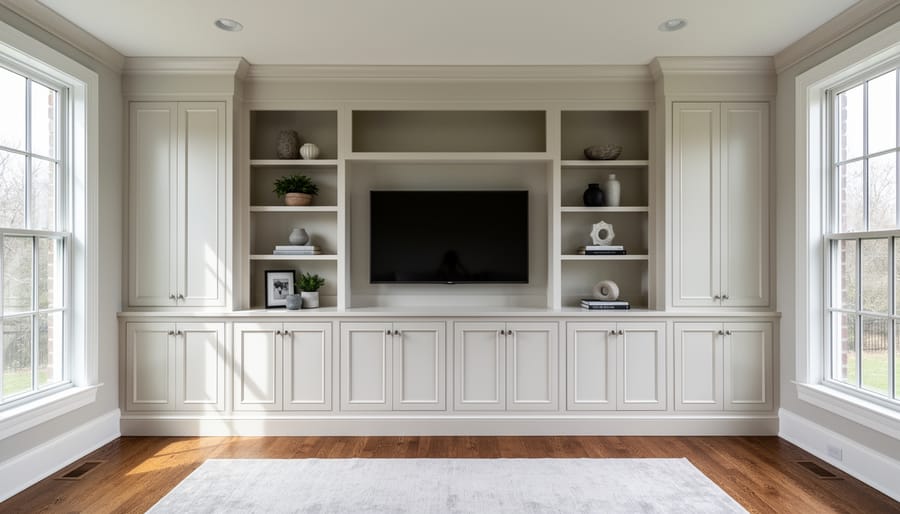
Waterloo’s residential architecture reflects over 150 years of evolving design sensibilities, creating distinct neighborhoods where Victorian mansions stand blocks from mid-century bungalows and contemporary infills. Recognizing these architectural lineages isn’t academic exercise, it’s the foundation for cabinetry that feels integral rather than imported.
The city’s heritage core showcases Victorian and Edwardian homes built between 1870 and 1914, concentrated in neighborhoods near Uptown. These structures feature high ceilings (nine to twelve feet), ornate crown moldings, and substantial baseboards that demand cabinetry with equally strong presence. Cabinet designs here succeed when they incorporate raised panel doors, decorative corbels, furniture-style feet, and finishes in rich mahogany or walnut tones. The vertical proportions matter: upper cabinets extending toward those generous ceiling heights maintain visual balance rather than leaving awkward gaps that expose the room’s formal bones.
Craftsman-style homes from the 1910s through 1930s appear throughout established neighborhoods, distinguished by their emphasis on natural materials and honest construction. These residences call for quarter-sawn oak cabinetry with flat or recessed panels, visible joinery details, and horizontal lines that echo the low-pitched rooflines and wide trim casings. Hardware should be substantial bronze or iron pulls, and the finish typically shows wood grain rather than concealing it.
Mid-Century Modern homes from the 1950s and 1960s, common in Waterloo’s post-war subdivisions, embrace clean lines and open planning. Cabinetry here abandons face frames for European-style frameless construction, uses flat-slab doors in teak or walnut, and integrates horizontal grain patterns. The modest ceiling heights (eight feet standard) mean cabinets shouldn’t overpower, simple profiles and integrated pulls maintain the uncluttered aesthetic these homes were designed around.
Contemporary builds in newer subdivisions and infill lots present the most flexibility but demand precision. These homes often mix materials, combining traditional brick with modern metal and glass, so cabinetry can bridge vocabularies. Handleless designs, mixed textures (matte lacquer paired with natural wood grain), and architectural LED integration work well. Some contemporary Waterloo homes incorporate Gothic architecture details as historical nods, requiring thoughtful reinterpretation rather than literal copying in cabinetry arches or tracery-inspired mullion patterns.
Understanding which category your home occupies, or which it draws from if it’s a hybrid, gives you the architectural grammar for cabinetry that speaks the same design language as your walls, windows, and moldings.
Essential Tools, Materials, and Resources
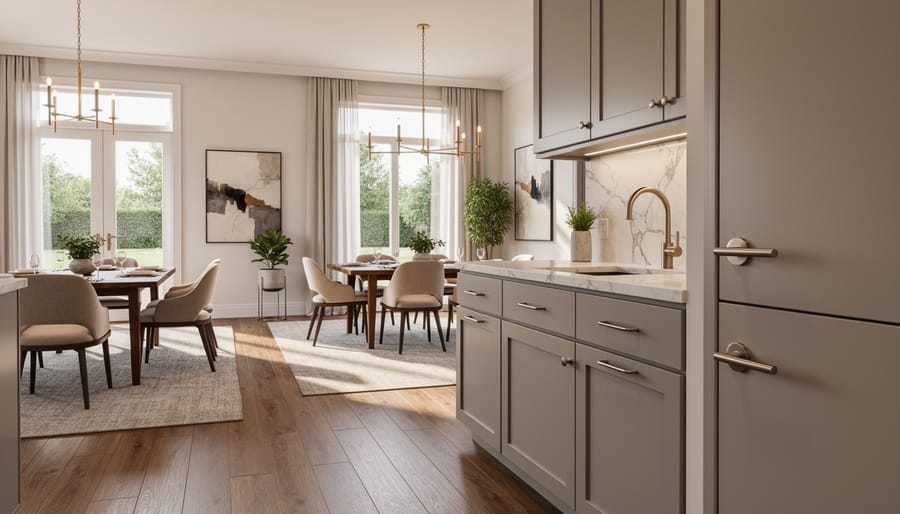
Before you sketch a single cabinet profile or choose a wood species, assemble the right tools and resources to make informed decisions. Proper preparation prevents costly missteps and ensures your design respects your home’s architectural character rather than working against it.
Start with accurate measurement tools: a laser measure eliminates guesswork when recording ceiling heights, wall lengths, and diagonal dimensions, while a quality level confirms whether floors and walls are truly plumb, critical information when designing built-ins. A digital camera with good lighting captures architectural details you’ll reference repeatedly: molding profiles, door casings, window trim, existing cabinetry, and hardware. Supplement photos with physical samples, collect paint chips from walls and trim, bring home flooring scraps if available, and photograph finishes under different lighting conditions.
Track down architectural documentation if it exists. Original blueprints, held by Waterloo’s building department or previous owners, reveal structural elements, room proportions, and sometimes original design intent. For heritage-designated homes, contact the city’s heritage planning staff; they maintain records and can clarify what modifications require approval. Even without formal drawings, create measured sketches of your spaces, noting door swings, electrical outlets, and anything cabinetry might conceal or incorporate.
Your project toolkit should include:
- Measuring tools: laser measure, 25-foot tape measure, level, angle finder for molding profiles
- Documentation: original blueprints, building permits, heritage designation papers if applicable
- Material references: paint samples, wood species samples, hardware examples, finish swatches
- Design aids: graph paper or digital design software (SketchUp, AutoCAD, or cabinet-specific programs)
- Professional contacts: residential architect familiar with Waterloo housing stock, heritage consultant for designated properties, structural engineer for load-bearing questions
- Reference materials: architectural style guides, period hardware catalogs, local millwork supplier catalogs
For DIY planners, free design software offers visualization capabilities, though many homeowners find a two-hour consultation with a designer worth the investment to avoid fundamental errors. Professional collaboration becomes essential when your home carries heritage designation or when structural modifications might be necessary, ceiling-mounted upper cabinets in older homes sometimes require engineering assessments. Local cabinet shops in Waterloo often provide design consultation as part of their fabrication service, bridging the gap between ambitious homeowner and technical execution.
Critical Considerations and Constraints
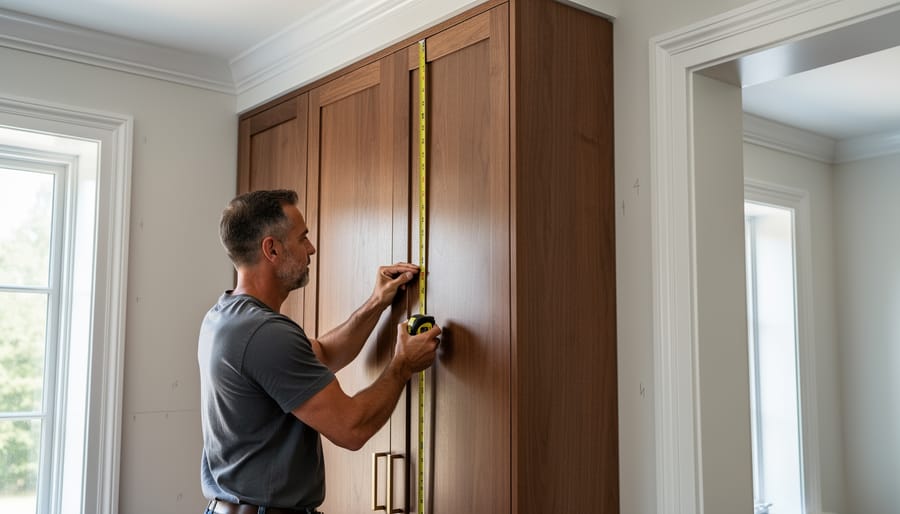
Before commissioning custom cabinetry, understand the critical boundaries that protect both your home’s integrity and your investment. Several factors can halt or redirect your project, and recognizing these upfront saves time, money, and potential structural damage.
Engage a structural engineer whenever your cabinetry plan involves ceiling-mounted units, island bases anchored to suspended floors, or removal of any wall sections. What appears to be a simple partition might support loads from above, and installing tall cabinets or storage systems without proper assessment risks catastrophic failure. In century homes common throughout Waterloo’s established neighborhoods, floor joists and wall framing often don’t meet current code standards for additional weight.
Heritage designation imposes strict aesthetic and structural constraints. Properties within Waterloo’s heritage conservation districts require approval from the municipal heritage committee for substantial interior alterations, including built-in cabinetry visible from public spaces. Even non-designated homes built before 1940 may contain protected architectural elements that cannot be modified without permits.
Building permits are mandatory for projects altering plumbing or electrical systems, which most kitchen and bathroom cabinetry renovations involve. Waterloo’s building department requires detailed drawings and specifications before issuing permits, and inspections occur at multiple stages.
From a sustainable building design perspective, specify low-VOC or zero-VOC finishes to maintain indoor air quality, particularly in tightly sealed modern homes. Prioritize locally sourced hardwoods from Ontario mills rather than imported species, reducing transportation impact while supporting regional craftsmanship. These environmental considerations align with Waterloo’s progressive sustainability policies and often qualify for municipal green renovation incentives.
Step-by-Step Design Process
Step 1: Document Your Home’s Architectural DNA
Start with your home’s existing trim work, these elements form the architectural vocabulary your cabinetry must speak. Run your hand along door and window casings to understand their profile: is the edge rounded, chamfered, or sharply squared? Measure the width of these casings and note whether they’re simple flat boards or built up in layers. Victorian and Edwardian homes in Waterloo typically feature substantial casings, often three to five inches wide, while mid-century builds favor clean, minimal trim under two inches.
Photograph every architectural detail from multiple angles. Capture baseboard profiles, crown molding (if present), any existing built-ins, and the relationship between wall and ceiling. Take close-ups showing wood grain direction, finish sheen, and joinery methods on original cabinetry or millwork. These images become your reference library.
Document ceiling heights in each room where cabinetry will go, don’t assume consistency. Waterloo’s older homes often have nine or ten-foot ceilings that allow for taller upper cabinets and decorative crown treatments, whereas ranch-style homes work within eight-foot constraints that demand different proportions. Measure from multiple points; floors and ceilings aren’t always level in heritage structures.
Record sightlines by standing in doorways and noting what you see first. Will your cabinetry face the main entrance? Does it share visual space with period details like a fireplace surround or staircase? Understanding these relationships prevents your custom work from competing with the architecture. Consider reviewing examples of 2024 kitchen design trends in the region to see how others have balanced modern function with architectural respect in similar homes.
Step 2: Establish Design Parameters from Architectural Cues
Once you’ve documented your home’s architectural DNA, translate those physical details into precise cabinetry design parameters. Start with door styles: a Victorian home with elaborate molding profiles calls for raised-panel doors with applied trim, while a mid-century modern build with clean horizontal lines demands flat-slab or simple recessed-panel doors. Measure the width of your existing door and window casings, then echo that dimension in your cabinet frame reveals and stiles to create visual consistency across the room.
Hardware selection follows the same principle. If your home features brushed nickel lever handles and exposed hinges, polished brass cup pulls will clash. Match metal finishes to existing fixtures, and choose hardware scale proportional to door size, oversized pulls overwhelm narrow Victorian cabinet doors, while delicate knobs disappear on wide contemporary panels.
Proportions matter more than many homeowners realize. In rooms with eight-foot ceilings, tall upper cabinets create oppressive bulk; in ten-foot spaces, standard 30-inch uppers leave awkward gaps. Measure ceiling heights and calculate cabinet dimensions that respect the room’s vertical scale. Similarly, if your Edwardian home features a context and minimalism approach with restrained detailing, avoid ornate corbels and fussy applied moldings.
Finally, extract your color palette directly from the architecture. Sample paint chips from original trim, note wood tones in flooring or built-ins, and select cabinet finishes within that established range rather than introducing discordant hues that fragment the visual field.
Step 3: Select Materials That Honor the Structure
Material selection anchors cabinetry to architecture more powerfully than any other design decision. The wrong wood species or finish can make even perfectly proportioned cabinets feel like afterthoughts rather than integral elements.
For Victorian and Edwardian homes, rich hardwoods align with period authenticity. Quarter-sawn white oak echoes the era’s preference for prominent grain patterns, while cherry develops the warm patina these homes demand. If your budget permits walnut, its depth complements the ornate detailing typical of these styles. Ontario-sourced maple offers a sustainable local alternative with similar working properties. Finishes should lean toward hand-rubbed oils or tinted lacquers that enhance natural wood character rather than obscuring it.
Mid-century modern homes call for different material logic. Teak remains the gold standard, though increasingly difficult to source sustainably. Consider Ontario black walnut as a regional substitute that delivers comparable warmth and grain interest. Flat-cut white oak works beautifully when finished in natural or blonde tones that honor the period’s lighter palette. For sympathetic modern interpretation in these homes, vertical-grain Douglas fir or even high-quality birch plywood with exposed edges can read as authentically mid-century while supporting sustainable forestry.
Contemporary builds give you wider latitude. Mix materials deliberately: pair white oak frames with matte-black metal accents, or combine locally milled maple with concrete countertops. The architecture expects intentional contrast rather than seamless matching.
Hardware matters as much as wood. Victorian homes need substantial brass or bronze pulls with decorative detail. Mid-century demands clean-lined bar pulls or recessed options. Contemporary architecture accommodates push-to-open mechanisms or minimal wire pulls.
Source materials from Waterloo-region suppliers when possible. Local hardwood dealers stock Ontario-grown species that reduce transportation impact while ensuring material acclimation to regional humidity. Request FSC-certified wood and specify water-based finishes with low VOC content to align with both environmental responsibility and indoor air quality standards.
Step 4: Design for Spatial Integration
With your architectural parameters established and materials selected, you now need to ensure the cabinetry actually works within the physical space. Start by mapping room circulation patterns, cabinets shouldn’t block natural pathways or force awkward movement through the room. In Waterloo’s older homes where doorways often sit off-center or rooms connect at angles, this means positioning tall units away from entry points and keeping base cabinets clear of traffic lanes.
Ceiling height dictates vertical proportions. In Victorian homes with nine or ten-foot ceilings, stack wall cabinets to the ceiling or incorporate a substantial crown molding band; leaving a gap above creates visual disconnect. Conversely, in mid-century homes with standard eight-foot ceilings, consider extending cabinets fully upward or stopping at a deliberate line that relates to window head height.
Window placement demands careful attention. Never split a window symmetry with cabinetry, flank windows evenly or stop cabinets short of the casings. When incorporating kitchen organization ideas near windows, maintain at least four inches of clearance from trim to allow proper light penetration and honor the original fenestration rhythm.
Achieve built-in appearance by scribing cabinets tightly to walls, running base cabinets wall-to-wall where appropriate, and aligning cabinet top rails with door and window trim lines. These techniques erase the “furniture pushed against walls” look and create seamless architectural integration.
Step 5: Detail and Specify with Architectural Consistency
The final specification phase transforms your design concept into fabrication-ready instructions. Start with trim integration: measure the exact profile of your home’s existing crown molding and baseboard, then specify how cabinet tops and bottoms will meet these elements. For Victorian or Edwardian homes, cabinets typically align with crown molding height or incorporate matching profiles. In mid-century spaces, maintain the clean reveal between cabinet and ceiling that defines the period.
Document reveal details precisely, the narrow gaps between cabinet frames, doors, and adjacent walls that create shadow lines. Craftsman-style homes traditionally use wider, more pronounced reveals (3/16″ to 1/4″), while contemporary designs favor tighter, minimal reveals (1/16″ to 1/8″). These measurements directly affect the visual weight and period authenticity.
Panel configurations must echo your home’s existing millwork. If your door trim features raised panels, specify corresponding cabinet door construction. Flat-panel Shaker doors suit Arts and Crafts interiors; frame-and-panel designs with traditional profiles belong in heritage settings.
Create a comprehensive specification document including dimensioned drawings, material callouts with specific species and finishes, hardware locations and models, joinery methods, and installation notes referencing architectural tie-ins. Include photographs of existing trim details your fabricator must match, eliminating interpretation gaps that compromise architectural consistency.
Verification: Ensuring Architectural Harmony Before Installation
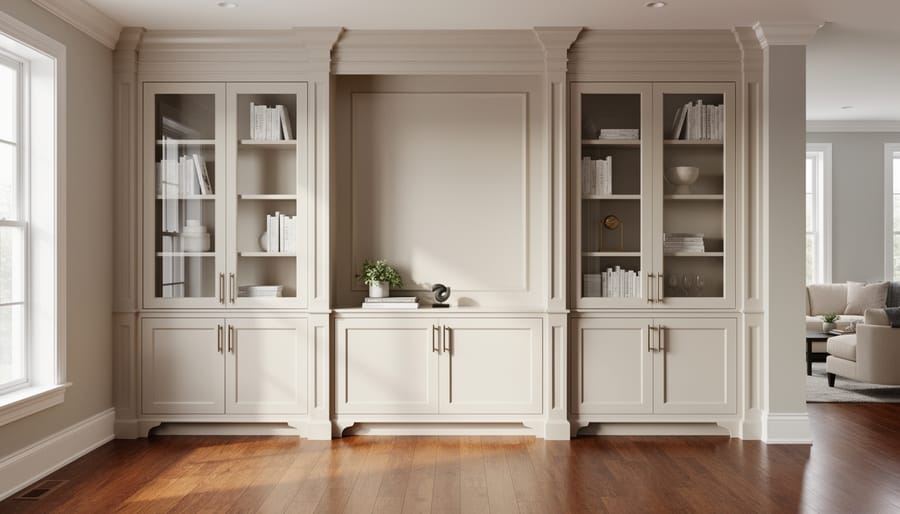
Before committing to fabrication, run your design through a structured verification process. This final checkpoint prevents costly mistakes and confirms the cabinetry will genuinely complement rather than compete with your home’s architecture.
Start with physical mockups using cardboard or foam board cut to the exact cabinet dimensions. Position these templates in the actual space and live with them for several days. Observe how they interact with natural light at different times, whether they obstruct sightlines, and how the proportions feel in relation to existing trim and ceiling heights. This low-tech approach reveals spatial issues that drawings cannot.
Request detailed shop drawings from your fabricator and review them against your architectural documentation. Check that molding profiles match existing trim, door panel proportions align with room scale, and reveals maintain consistency with the home’s detailing language. Verify measurements against your photographs of architectural features taken during the documentation phase.
Schedule a consultation checkpoint with an architect or designer familiar with your home’s style. Bring material samples, shop drawings, and your mockup photos. An experienced eye can spot incongruities you might miss and suggest refinements that strengthen architectural cohesion.
Test material samples in the actual room under both natural and artificial lighting. A stain that looks period-appropriate in a showroom may read too orange or too dark in your specific space. Hold samples against existing woodwork to confirm the finish integrates seamlessly.
Finally, evaluate door styles and hardware selections one last time against your home’s architectural DNA. If something feels forced or trendy rather than timeless and appropriate, pause and reconsider. The goal is cabinetry that looks like it was always meant to be there.
Common Questions About Custom Cabinetry and Home Architecture
Do I need a building permit for custom cabinetry in Waterloo?
Most cabinet installations don’t require permits unless you’re moving plumbing, electrical, or removing walls. Contact the City of Waterloo building department before starting if your project involves structural changes or affects a heritage-designated property.
How much should I budget for architecturally appropriate custom cabinetry?
Expect to invest 15-30% more than standard custom work for period-appropriate details like hand-applied finishes, specialized hardware, or custom millwork profiles. Quality materials and craftsmanship that match your home’s character typically cost $800-1,500 per linear foot, though simpler projects can run lower.
Can I modernize my kitchen while respecting my heritage home’s character?
Absolutely. The best approach blends period-appropriate exterior cabinet details with modern internal functionality, soft-close hinges, pull-out organizers, and contemporary appliances hidden behind paneled doors. This gives you today’s convenience without compromising architectural integrity.
How long does a custom cabinetry project take from design to installation?
Plan for 3-4 months total: 2-4 weeks for design and specification, 8-10 weeks for fabrication, and 1-2 weeks for installation. Add extra time if you need heritage approval or are coordinating with other trades like electricians or plumbers.
Beyond these common questions, homeowners often worry about finding fabricators who understand architectural sensitivity. Not every cabinet shop has experience working with period details or heritage constraints. Ask potential fabricators to show examples of architecturally integrated work, and verify they’re comfortable working from detailed specifications that include molding profiles and finish matching. The right craftsperson will appreciate your attention to architectural harmony rather than viewing it as an obstacle. In Waterloo’s market, several established shops specialize in heritage-appropriate cabinetry and can guide material selections that honor your home’s era while meeting modern performance standards.
Custom cabinetry that respects your home’s architectural character transforms functional storage into a design asset that enhances property value and daily living experience. By treating cabinetry as integral architecture rather than afterthought furniture, you create spaces where every detail reinforces the coherence of your Waterloo home.
The systematic approach outlined here, from documenting architectural DNA through verification, ensures your investment yields results that feel inevitable rather than imposed. Heritage Victorians, mid-century bungalows, and contemporary builds each possess unique design languages that custom cabinetry can amplify when you invest the time to understand and honor those languages.
This design philosophy aligns with the broader movement toward contextual sensitivity in architecture and interiors, where sustainability extends beyond material choices to include preserving the character that makes places distinctive. In Waterloo’s evolving housing market, homes where additions and renovations demonstrate architectural awareness consistently command stronger interest and valuations than those with generic, style-agnostic interventions.
Thoughtful cabinetry design requires patience, observation, and often collaboration with professionals who understand both craft and context. The result justifies that effort: spaces that feel complete, cohesive, and uniquely suited to both your functional needs and your home’s architectural story.

Related Posts
Architectural Details That Define a Classic Fireplace

Cash House Buyers Transform Britain’s Derelict Buildings Into Architectural Gems

Why Calgary’s Historic Buildings Need Specialized Architectural Painting

How Delta-8 Retail Spaces Are Redefining Cannabis Store Design

Tips for Designing a Vape-Friendly Building to Enhance Overall Comfort and Safety

Four Architecturally Significant Museums Designed by Renowned Studios
Architectural Marvels in Canadian Cities
Guggenheim Museum Architectural Style: Frank Lloyd Wright’s Spiraling Modernist Masterpiece

The People Who Keep Energy Systems Running in Buildings: Behind the Scenes of Modern Architecture

10 Best Architectural Museums Worldwide, Reviewed
Art Gallery of Ontario Expansion News Update: What Changed and What to Watch in 2026
How Badlands Houses Transform Ontario’s Harshest Terrain Into Architectural Masterpieces

The Badlands of Ontario: Where Raw Landscape Meets Remarkable Architecture
How Kitchener Homeowners Are Reimagining Kitchen Design in 2024