
The Badlands of Ontario: Where Raw Landscape Meets Remarkable Architecture
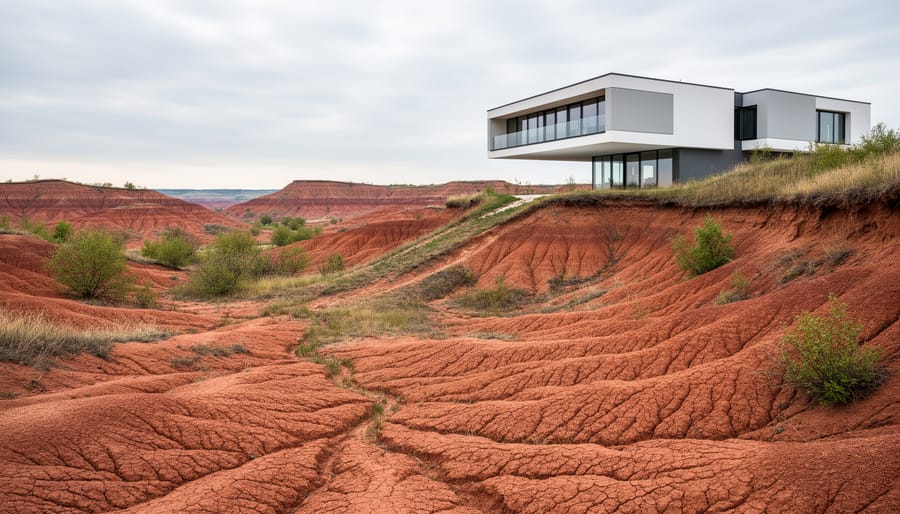
The Badlands of Ontario, Canada, represent one of the province’s most striking geological formations, where exposed clay slopes and dramatic erosional patterns create a Mars-like terrain that has captivated architects seeking to build in harmony with extreme landscapes. Located primarily in Caledon, northwest of Toronto, these ancient lakebeds have eroded over millennia into a otherworldly panorama of rust-red gullies, sparse vegetation, and sculptural landforms that challenge conventional approaches to site planning and design integration.
For architects and designers, the Ontario Badlands present both opportunity and constraint. The fragile ecosystem, protected under various conservation measures, demands minimal site disturbance and careful consideration of erosion, drainage, and visual impact. Projects built within or adjacent to these formations must navigate steep topography, unstable soils, and the tension between creating shelter and preserving the raw beauty that makes the location compelling in the first place.
The architectural response to this landscape goes beyond mere accommodation. The most successful interventions use the Badlands’ horizontal stratification and earthy palette as organizing principles, anchoring structures to bedrock while allowing the terrain’s natural drama to flow around and through the built form. Cantilevered volumes that hover above erosion-prone slopes, material selections that echo the iron-rich clay, and glazing strategies that frame specific geological features demonstrate how environmental constraints can generate design innovation rather than limit it.
This convergence of geology and architecture offers valuable lessons for sustainable design in challenging sites worldwide. As climate change intensifies erosion and exposes more marginal landscapes to development pressure, the Ontario Badlands serve as a laboratory for testing low-impact construction methods, adaptive foundation systems, and spatial strategies that prioritize landscape preservation alongside human occupation.
Ontario’s Badlands: A Geological Canvas Unlike Any Other
The badlands of Ontario carve an unexpected scene across Southern Ontario’s otherwise pastoral landscape. Where green farmland and dense forests dominate the regional character, these exposures of raw, eroded earth stand in stark contrast, rust-red gullies and ridges that could belong to the American Southwest rather than the Canadian Shield’s southern edge.
The Cheltenham Badlands are in Caledon approximately 50 kilometres northwest of Toronto. This relatively small site packs remarkable geological drama into just 37 hectares. What visitors encounter is a deeply fissured terrain of exposed Queenston shale, a sedimentary formation laid down roughly 450 million years ago when this region sat beneath a shallow tropical sea. Over millennia, erosion has stripped away protective topsoil and vegetation, leaving bare clay slopes that channel rainfall into intricate drainage patterns, miniature canyons no more than a few metres deep, but visually arresting in their precision and scale.
The distinctive colouring comes from iron-rich minerals within the shale. Oxidation transforms the clay into shades ranging from pale ochre to deep terracotta, creating a red land due to iron oxide that intensifies under direct sunlight and after rain. The surface texture shifts with the seasons: brittle and cracked during summer droughts, slick and plastic when saturated. This constant freeze-thaw and wet-dry cycling accelerates erosion, carving the gullies deeper each year and preventing vegetation from gaining a foothold.
Ontario’s badlands are not a single contiguous formation but rather scattered exposures where similar conditions, highly erodible shale bedrock, past agricultural clearing, and ongoing water flow, have conspired to strip the landscape bare. The Caledon area contains the most concentrated examples, though smaller pockets appear elsewhere in the region where topography and geology align. These sites remain fragile. Without root systems to anchor soil or buffer raindrop impact, erosion rates far exceed those of surrounding vegetated slopes.
For architects and designers, this landscape offers a study in extremes: a terrain that resists conventional site development yet commands attention through sheer visual force. The challenge lies not in taming the badlands but in understanding their processes, how water moves, where erosion concentrates, which slopes remain stable, and responding with structures that acknowledge this dynamic, unforgiving ground.
The Badlands Home: Architectural Dialogue with Extreme Terrain
Site Integration and Landscape Sensitivity
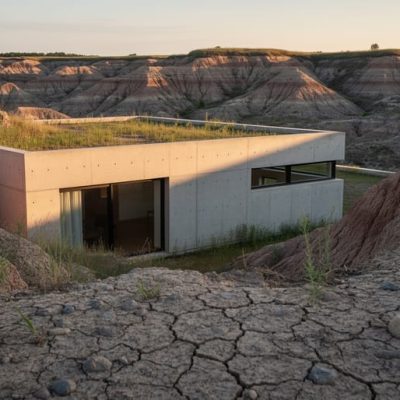
The Badlands Home‘s most critical design achievement lies in its strategic positioning within the erosion-sculpted terrain of Ontario’s badlands. Rather than fighting the site’s inherent instability, the architects anchored the structure on a stable plateau above the most active erosion zones, where bedrock sits closer to the surface. This placement minimizes direct contact with the friable clay layers that define the badlands landscape while maintaining visual connection to the dramatic striations and gullies below.
Foundation strategy proved essential in this environment. Deep piles extend beyond the weathered clay surface to reach competent soil, distributing loads away from erosion-prone slopes. The building footprint remains deliberately compact, reducing the total disturbed area and limiting runoff concentration that could accelerate gully formation. Native grasses were re-established immediately around the foundation perimeter, their root systems binding the clay and slowing surface water movement.
Visual integration balances two competing imperatives: architectural presence and landscape deference. The home’s low horizontal profile echoes the stratified geology of the Ontario badlands, while large glazed openings frame specific views of eroded landforms rather than dominating the skyline. Dark-toned cladding recedes against shadow patterns in the gullies, particularly effective during the golden-hour light that intensifies the red clay hues.
Stormwater management extends the site-sensitivity strategy. Roof runoff channels into vegetated bioswales that slow water velocity before it reaches natural drainage patterns, preventing new erosion channels. The design treats the badlands not as a static backdrop but as an active, evolving geological process that architecture must accommodate rather than halt.
Material Palette and Climatic Response
The Badlands Home’s material strategy directly confronts the exposed, erosion-prone conditions that define Ontario’s Caledon badlands region. Positioned on terrain where clay shales fracture and crumble under freeze-thaw cycles, the residence demands materials capable of enduring severe temperature swings, from summer highs exceeding 30°C to winter lows plunging below -20°C, without the shelter of substantial tree cover common elsewhere in Southern Ontario.
Exterior cladding employs Corten steel panels whose rust-toned patina deliberately mirrors the iron oxide hues saturating the surrounding clay formations. This weathering steel develops a stable, protective oxidation layer that eliminates the need for paint or sealant maintenance in an environment where access for upkeep proves challenging. The choice acknowledges rather than fights the site’s inherent palette, allowing the structure to visually recede into the striated landscape during certain light conditions.
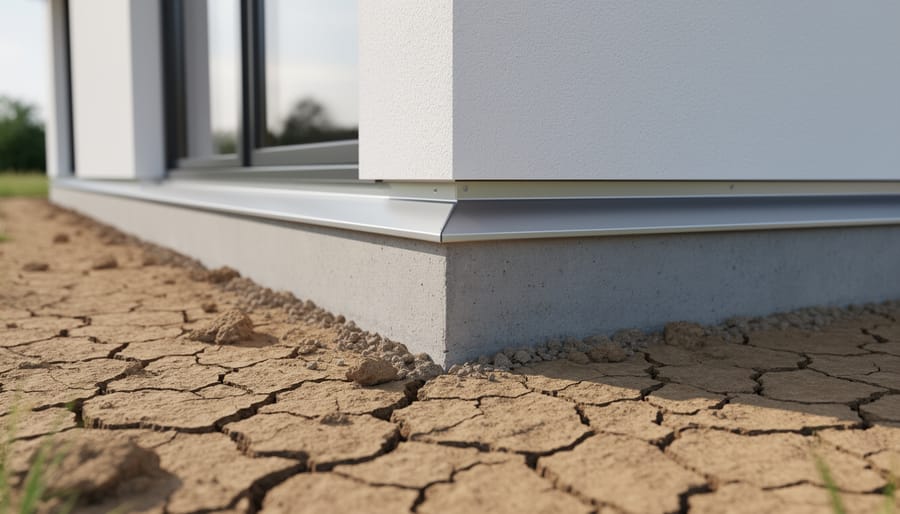
Concrete foundation systems extend deep beyond the unstable surface clay to reach bedrock or compacted glacial till, preventing differential settlement as the volatile topsoil expands and contracts seasonally. Large glazing assemblies face southeast, capturing passive solar gain during Ontario’s cold months while deep roof overhangs, calculated for the site’s specific latitude, prevent summer overheating when the exposed badlands offer no natural shade.
Interior finishes pivot toward materials opposing the exterior harshness: smooth-troweled plaster, white oak millwork, and polished concrete floors create thermal mass that moderates temperature fluctuations. This interior-exterior contrast intentionally heightens awareness of the home’s role as refuge within a geologically active, climatically unforgiving zone where building demands both resilience and restraint.
Design Lessons from Building in Badlands Environments
Building in badlands terrain demands a design approach that fundamentally differs from conventional residential practice. The geological instability, visual drama, and ecological sensitivity inherent to these eroded clay landscapes require architects to prioritize site preservation, structural resilience, and visual restraint in equal measure.
Site analysis in these contexts extends far beyond standard surveying. Architects must document seasonal water flow, identify active erosion channels, map clay composition variations across the site, and understand the landscape’s dynamic behaviour over multiple years. This analysis directly informs foundation placement, drainage systems, and building orientation. Structures positioned on stable ridgelines or plateaus typically perform better than those attempting to anchor into slopes where clay continues to shift. The goal is identifying areas where the land has reached relative equilibrium rather than forcing intervention into active geological processes.
Foundation systems require particular innovation. Traditional perimeter footings often prove inadequate in terrain where subsurface conditions vary dramatically within short distances. Pier foundations that reach stable substrate beneath unstable clay layers, grade beams designed to accommodate minor settlement, and strategic underpinning create structural systems that accept rather than resist the site’s geological character. Drainage infrastructure becomes equally critical, French drains, carefully graded surfaces, and rainwater management that prevents concentrated flow all protect both structure and landscape from accelerated erosion.
The question of architectural expression in these landscapes sparks ongoing debate. Some projects adopt material palettes that echo the rust-red clay and weathered stone, creating structures that visually recede into the terrain. Others employ deliberate contrast, crisp white volumes, reflective glass, blackened steel, that acknowledge the impossibility of truly blending with such dramatic topography while maintaining architectural integrity through honesty rather than mimicry. Neither approach is inherently superior; the decision depends on the specific site, the client’s vision, and the architect’s reading of what the landscape can accommodate.
Sustainability in badlands construction extends beyond standard energy performance. Minimizing site disturbance during construction, specifying materials that withstand extreme temperature fluctuations and UV exposure without degradation, and designing landscapes that stabilize rather than exacerbate erosion all constitute environmental responsibility specific to these contexts. Water conservation systems prove particularly valuable in regions where clay soils shed rather than absorb rainfall, and where groundwater may be limited or difficult to access.
The most successful badlands architecture demonstrates restraint. These are landscapes where nature already provides overwhelming visual drama; buildings that compete for attention typically fail. Instead, thoughtful projects use modest scale, careful positioning, and considered materiality to create architecture that enhances rather than dominates the experience of place.
The Global Context: Badlands Architecture Worldwide
Architects confronting badlands terrain across continents share a common challenge: building on unstable, erosion-prone ground while honouring landscapes of extraordinary visual power. The strategies developed in Ontario’s badlands find echoes in projects scattered from the American West to the Iberian Peninsula, each shaped by local geology yet united by fundamental design questions about stability, presence, and respect.
In the Theodore Roosevelt National Park region of North Dakota, where the Little Missouri River has carved layered badlands from ancient seabeds, architects working on visitor centres and research facilities employ elevated foundations and minimal ground contact. Steel piers driven to stable strata beneath the crumbling clay allow structures to hover above the shifting terrain, a strategy that mirrors the approach taken at The Badlands Home in Ontario. The North Dakota projects typically use weathering steel cladding that oxidizes to match the rust tones of iron-rich sediments, creating visual continuity between built form and geological canvas.
Spain’s Bardenas Reales, a semi-desert badlands in Navarre, has inspired a different architectural vocabulary. The handful of contemporary interventions here favour monolithic forms in rammed earth or cast concrete that read as geological outcrops rather than conventional buildings. These structures address the Mediterranean climate with thick thermal mass and minimal openings, contrasting with the glazed transparency common in Ontario’s cooler badlands. Yet both contexts share an emphasis on low horizontal profiles that submit to rather than dominate the dramatic landforms.
The Painted Desert badlands of Arizona present extreme aridity and temperature swings. Here, architects working on research stations and interpretive facilities prioritize shading devices, cross-ventilation, and reflective surfaces to manage solar gain. Foundation systems often incorporate engineered caissons that penetrate unstable surface layers, a technique applicable wherever badlands geology creates uncertain bearing capacity.
Across these diverse sites, certain principles recur: anchor deep where the surface cannot be trusted, minimize site disturbance to reduce erosion, select materials that weather gracefully in exposed conditions, and design forms that acknowledge the visual supremacy of the landscape. Ontario’s badlands share these imperatives, making the global precedents valuable reference points for architects working in similarly unforgiving yet inspiring terrain.
The badlands of Ontario Canada stand as a testament to what becomes possible when architects embrace rather than fight the land beneath them. The Badlands Home proves that even the most erosion-scarred, inhospitable terrain can host architecture of substance and sensitivity. This isn’t about taming the landscape or pretending the clay gullies and rust-red ridges don’t exist. It’s about designing in conversation with forces that predate human habitation by millennia.
As climate pressures intensify and developable land grows scarcer, Canada’s architectural community will increasingly confront sites once deemed unbuildable. The Badlands offer a preview of that future and a template for responding with intelligence rather than brute force. Minimal grading. Strategic material selection. Foundations that acknowledge shifting ground. Forms that defer to dramatic topography instead of competing with it.
What distinguishes the best badlands architecture is restraint married to expertise. These projects require deeper site analysis, longer planning horizons, and collaboration with geotechnical specialists and ecologists. They demand architects who understand that every design decision carries environmental consequence in fragile terrain.
The precedent set in Ontario’s clay wasteland matters beyond this single geological anomaly. It signals a maturing profession capable of building beautifully in difficult places without leaving scars. That capacity will define the next generation of Canadian architecture as much as any stylistic movement.

Related Posts
Architectural Details That Define a Classic Fireplace

Cash House Buyers Transform Britain’s Derelict Buildings Into Architectural Gems

Why Calgary’s Historic Buildings Need Specialized Architectural Painting

How Delta-8 Retail Spaces Are Redefining Cannabis Store Design

Tips for Designing a Vape-Friendly Building to Enhance Overall Comfort and Safety

Four Architecturally Significant Museums Designed by Renowned Studios
Architectural Marvels in Canadian Cities
10 Best Architectural Museums Worldwide, Reviewed
Art Gallery of Ontario Expansion News Update: What Changed and What to Watch in 2026
How Badlands Houses Transform Ontario’s Harshest Terrain Into Architectural Masterpieces
How Kitchener Homeowners Are Reimagining Kitchen Design in 2024