
How Delta-8 Retail Spaces Are Redefining Cannabis Store Design
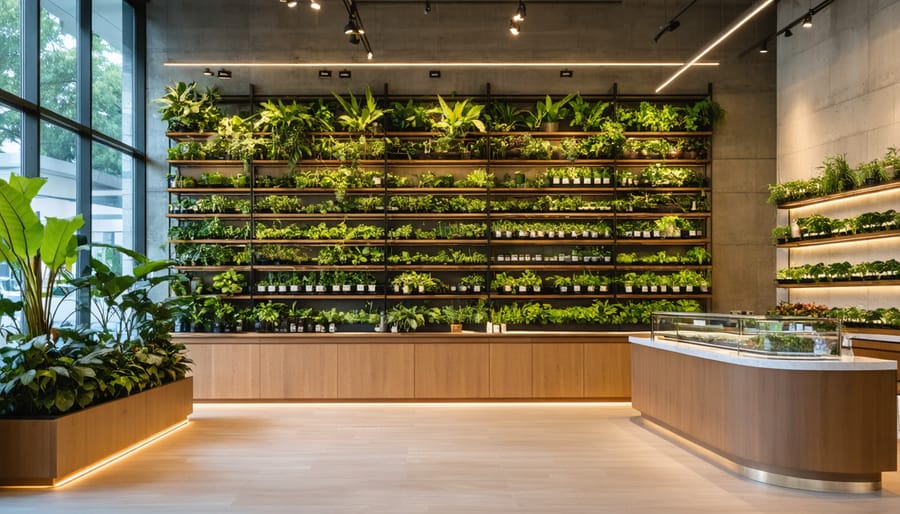
Establish clear spatial hierarchies that guide customers through product discovery zones while maintaining compliance sightlines—positioning Delta 8 displays where staff can monitor interactions without creating institutional atmospheres. Integrate biophilic elements and natural materials that counteract clinical retail stereotypes, using warm woods, living plant installations, and diffused natural lighting to create approachable environments that destigmatize cannabis-derived products while elevating brand perception.
Design flexible millwork systems with reconfigurable shelving and modular display cases that adapt to evolving regulatory requirements across jurisdictions. This adaptability proves essential as Delta-8 THC occupies contested legal territory, requiring spatial solutions that accommodate rapid inventory adjustments, age-verification checkpoints, and varying product visibility mandates. Specify materials with inherent antimicrobial properties—copper accents, naturally antibacterial surfaces—that communicate cleanliness while reducing maintenance burdens in high-touch retail environments.
Architect transparent educational zones distinct from transactional spaces, incorporating digital displays, ingredient sourcing maps, and laboratory certification exhibits that address consumer knowledge gaps. These dedicated areas transform curiosity into confidence, essential for a product category where purchaser education directly influences conversion rates. Consider acoustical privacy through strategic ceiling treatments and spatial buffers that enable discreet staff consultations without requiring separate rooms that disrupt visual connectivity.
Prioritize storefront design that balances visibility with discretion—frosted lower glazing maintains street-level privacy while clerestory transparency prevents fortress-like appearances that alienate potential customers. This calibrated openness acknowledges Delta-8’s positioning between mainstream wellness retail and traditional dispensaries, requiring design vocabularies that speak simultaneously to legitimacy, accessibility, and specialized expertise within emerging cannabinoid commerce.
Understanding Delta-8 THC and Its Retail Context
The Delta-8 Market Landscape
Delta-8 THC occupies a fascinating liminal space in the cannabis market, positioning itself between the widespread accessibility of CBD and the regulated intensity of Delta-9 THC. This unique market position fundamentally shapes how designers approach specialized retail environments for these products. The compound’s semi-legal status—federally permissible under the 2018 Farm Bill yet subject to varying state regulations—creates a compelling design challenge that demands spatial solutions balancing transparency with discretion.
The Delta-8 consumer demographic spans a broader spectrum than traditional dispensaries, attracting wellness-conscious millennials, curious Gen-Z shoppers, and older adults seeking therapeutic benefits without intense psychoactive effects. This diversity necessitates retail environments that feel simultaneously approachable and sophisticated, avoiding both the clinical sterility of pharmacies and the countercultural aesthetics of legacy cannabis shops.
From a regulatory perspective, architects must anticipate evolving compliance requirements while designing flexible spaces that can adapt to shifting legislation. Security protocols, age verification zones, and product storage specifications require thoughtful integration into the overall design narrative. Sustainability considerations also emerge as crucial differentiators in this competitive market, with eco-conscious consumers expecting retail spaces that reflect environmental responsibility through material selection, energy efficiency, and biophilic design principles. This convergence of regulatory constraint, demographic diversity, and global sustainability trends establishes the foundational parameters for innovative Delta-8 retail architecture.
Design Implications of the Delta-8 Consumer
Understanding the Delta-8 consumer profile reveals a sophisticated demographic that directly influences spatial planning and material selection strategies. Research indicates this audience skews toward wellness-conscious millennials and Gen Z consumers, typically aged 25-45, who prioritize transparency, education, and experiential retail environments. This consumer seeks legitimacy and professionalism rather than counterculture aesthetics, fundamentally reshaping design paradigms for cannabis-adjacent retail spaces.
The architectural response must embrace biophilic design principles and natural materiality that resonate with this health-oriented demographic. Incorporating sustainable elements—reclaimed wood fixtures, living plant installations, and energy-efficient lighting systems—addresses both environmental values and the desire for organic authenticity. Spatial configurations should facilitate educational engagement through dedicated consultation zones with comfortable seating arrangements that encourage meaningful product discussions without feeling clinical or intimidating.
Color psychology plays a crucial role, with earth tones, sage greens, and warm neutrals replacing the stereotypical dispensary aesthetic. Transparency becomes literal through generous glazing that demystifies the retail experience, while strategic privacy screening balances openness with discretion. The layout must accommodate diverse shopping behaviors: quick-transaction customers require efficient product access near entry points, while experience-seekers benefit from deeper exploration zones featuring interactive product displays and informational touchpoints.
Globally, successful Delta-8 retail designs demonstrate that this consumer values clean modernism over novelty, scientific credibility over recreational imagery, and community connection over transactional efficiency—principles that fundamentally inform every architectural decision from façade treatment to fixture specification.
Architectural Strategies for Delta-8 Retail Environments
Facade Design and Street Presence
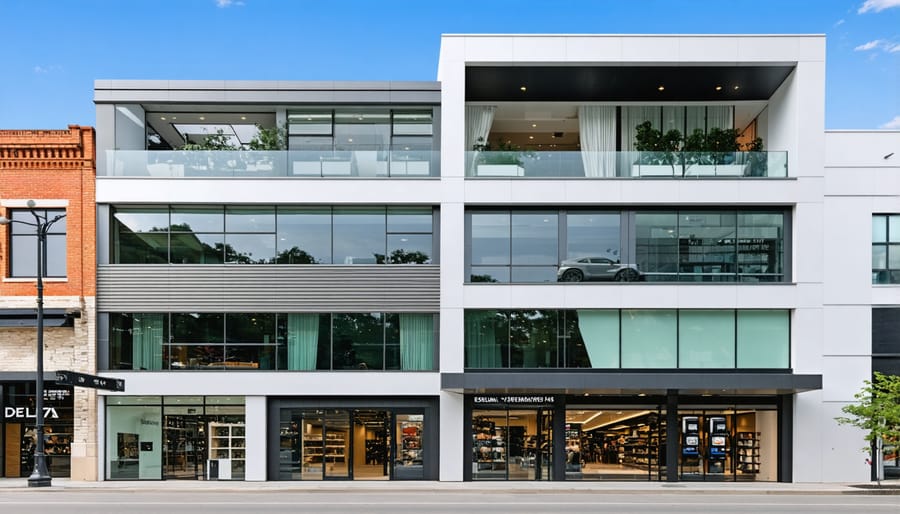
Delta-8 retail stores are strategically departing from traditional cannabis dispensary aesthetics, employing architectural vocabulary that communicates legitimacy and accessibility. Contemporary storefronts emphasize transparency—both literal and metaphorical—through expansive glazing systems that invite passersby to observe clean, well-appointed interiors. This approach directly challenges the historically opaque, security-focused facades associated with cannabis retail, instead normalizing the shopping experience through visual openness.
Material palettes typically incorporate warm woods, textured stone, and blackened steel frameworks that reference upscale wellness boutiques and specialty food retailers rather than head shops. These facade design principles create sophisticated street presence while maintaining neighborhood compatibility—particularly crucial given varying municipal regulations.
Signage strategies balance brand visibility with discretion. Many retailers employ minimalist typography and abstract botanical motifs rather than obvious cannabis imagery, positioning Delta-8 alongside mainstream wellness products. Architectural lighting plays a dual role: creating inviting evening ambiance while ensuring security requirements are met through well-illuminated entrances and pedestrian zones.
Internationally, markets with established cannabis frameworks demonstrate how thoughtful exterior design can destigmatize retail categories. European wellness retailers and Japanese specialty shops offer precedents for creating elevated yet approachable street presence. The most successful Delta-8 facades integrate seamlessly into mixed-use developments, employing sustainable materials like reclaimed timber and low-iron glass that align with contemporary environmental consciousness while projecting permanence and professionalism that legitimizes this emerging retail sector.
Spatial Planning and Flow Optimization
The strategic organization of Delta-8 retail environments demands a nuanced approach that balances regulatory compliance with customer comfort and product education. Successful spatial planning divides the store into distinct yet interconnected zones, each serving a specific function while contributing to a cohesive shopping journey.
The entry threshold should establish transparency and approachability, featuring clear sightlines that allow staff to verify age requirements while welcoming qualified customers. This transitional space flows naturally into an education zone, where wall-mounted displays, digital screens, and informational graphics demystify Delta-8 products, their origins, and effects. This area benefits from innovative spatial design principles borrowed from museum curation, presenting information at varying heights and formats to accommodate diverse learning preferences.
The browsing zone occupies the store’s central volume, utilizing modular fixture systems that permit flexible product presentation while maintaining visual permeability. Low-profile display units encourage exploration without creating visual barriers, essential for staff supervision and security monitoring. Strategic placement of seating areas within this zone acknowledges that customers may need time to process information and make informed decisions.
Consultation spaces require semi-privacy through architectural interventions such as partial-height screens, suspended panels, or strategic positioning rather than enclosed rooms. This configuration maintains the open atmosphere while providing acoustic separation for personalized service conversations. Transaction zones should offer multiple checkout options—both prominent counter locations and discrete register positions—accommodating customers with varying privacy preferences.
Circulation paths must exceed standard retail widths to prevent crowding and maintain accessibility compliance. The integration of sustainable materials throughout—reclaimed wood fixtures, low-VOC finishes, and energy-efficient lighting—reinforces brand integrity while addressing the growing consumer expectation for environmentally conscious retail environments. This holistic approach transforms compliance requirements into design opportunities that elevate the customer experience.
Interior Design Elements That Elevate the Delta-8 Retail Experience
Material Palettes and Finishes
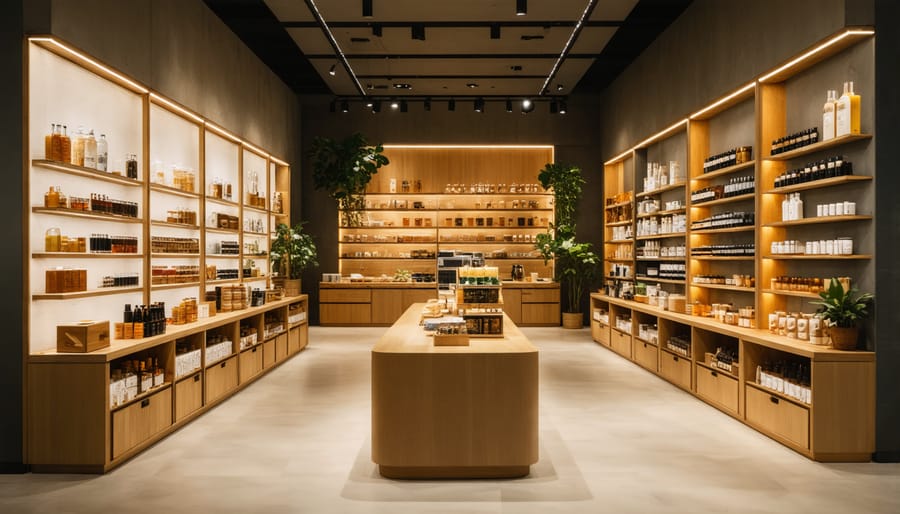
Material selection forms the foundation of authenticity in Delta-8 retail environments, where transparency and quality assurance remain paramount consumer concerns. Natural materials such as white oak, walnut, and bamboo introduce warmth while conveying environmental responsibility—a crucial consideration for wellness-oriented clientele. These organic elements create tactile engagement opportunities, inviting customers to physically connect with surfaces that mirror the botanical origins of Delta-8 products.
Sustainable finishes elevate brand credibility while addressing the growing demand for eco-conscious retail spaces. Low-VOC paints, recycled glass countertops, and reclaimed wood fixtures demonstrate corporate values aligned with holistic wellness. Cork wall treatments and limestone flooring offer durability alongside biophilic benefits, reinforcing the natural cannabis narrative. Terrazzo incorporating hemp aggregate presents an innovative material application that directly references product origins while providing exceptional longevity.
Tactile contrasts enhance spatial experience and product differentiation. Polished concrete floors juxtaposed against soft textiles create dynamic sensory landscapes, while brushed metal accents in brass or copper introduce premium notes without overwhelming minimalist compositions. The principles of minimalist retail design apply effectively here, where restrained material palettes amplify product focus rather than competing for attention.
Transparency manifests literally through extensive glass applications—from storefront systems to product display cases—fostering openness that counteracts lingering stigma. Etched or fluted glass variations maintain privacy for consultation areas while preserving visual connectivity, essential for regulated retail environments requiring line-of-sight monitoring. These material strategies collectively establish Delta-8 retail as sophisticated, trustworthy destinations within the evolving wellness landscape.
Lighting Design for Product Display and Ambiance
Illumination strategies in Delta-8 retail environments must balance multiple objectives: showcasing product transparency, establishing welcoming atmospheres, and facilitating consumer education. A layered lighting approach proves most effective, combining ambient, task, and accent lighting to create dynamic spatial experiences.
Product display zones benefit from high-CRI (Color Rendering Index) LED fixtures exceeding 90 CRI, ensuring accurate representation of packaging colors and product characteristics—crucial for building consumer trust in this transparency-focused category. Track lighting with adjustable beam angles allows flexibility as merchandising evolves, while eliminating UV wavelengths protects cannabinoid integrity.
Warm lighting temperatures (2700-3000K) in consultation areas foster comfortable conversations, supporting the educational mission central to Delta-8 retail. Conversely, cooler tones (3500-4000K) in product zones communicate clinical precision and quality assurance.
Sustainability considerations include daylight harvesting systems with automated dimming controls, reducing energy consumption by up to 40% while maintaining consistent illumination levels. Strategic use of indirect lighting minimizes glare on digital educational displays and creates visual comfort throughout extended browsing sessions.
Architectural cove lighting and wall-washing techniques establish spatial hierarchy, guiding customer circulation patterns while highlighting architectural features that reinforce brand identity. This holistic approach transforms lighting from functional necessity into experiential design element.
Fixture and Display Innovation
Delta-8 retail environments demand fixture solutions that balance aesthetic sophistication with practical merchandising requirements. Custom millwork anchors these spaces, creating signature moments through bespoke display cabinetry crafted from sustainable materials like FSC-certified walnut or reclaimed wood. These elements establish brand identity while providing secure product presentation—critical in regulated retail contexts.
Modular display systems offer operational flexibility essential for evolving product categories and seasonal merchandising shifts. Contemporary designs incorporate powder-coated steel frameworks with interchangeable components: adjustable shelving, integrated lighting tracks, and lockable glass enclosures. This adaptability extends the system’s lifecycle, reducing material waste and supporting long-term sustainability goals.
Technology integration transforms static displays into dynamic customer engagement tools. Embedded digital screens deliver product education and certificate-of-analysis information, addressing consumer transparency expectations. LED accent lighting with color temperature control highlights product packaging while creating ambient atmosphere. Some innovative retailers implement RFID-enabled fixtures that trigger interactive content when products are lifted, merging physical and digital experiences.
The most successful implementations prioritize sightlines and accessibility, ensuring compliance with ADA standards while maintaining visual coherence. Strategic placement creates natural browsing flows, guiding customers through curated product journeys that enhance both sales performance and spatial experience.
Bridging Education and Commerce Through Design
Consultation Zones and Privacy Considerations
Creating effective consultation zones requires balancing accessibility with acoustic and visual privacy—a critical consideration given the personal nature of discussions around cannabinoid products and their effects. These semi-private areas should be strategically positioned away from high-traffic zones yet remain visible enough to avoid intimidation, employing architectural elements such as frosted glass partitions, suspended acoustic panels, or strategically placed planters to define boundaries without complete enclosure.
The spatial configuration should accommodate comfortable one-on-one or small group interactions, typically requiring 40-60 square feet per consultation area. Ambient noise masking through sound systems or natural soundscapes can enhance privacy without requiring extensive soundproofing, while warm, indirect lighting creates an inviting atmosphere conducive to thoughtful conversation. Modular furniture systems offer flexibility for different consultation styles while maintaining professional aesthetics.
From a regulatory perspective, these zones may require sight-line considerations that allow staff supervision while preventing unauthorized access to products. Digital displays or educational materials should be seamlessly integrated within arm’s reach, enabling staff to reference product specifications, lab results, and dosing guidelines efficiently. Incorporating sustainable materials—reclaimed wood screens, acoustic wool panels, or living walls—reinforces brand values while creating welcoming microenvironments that encourage informed purchasing decisions and foster customer confidence in this evolving retail category.
Informational Architecture and Wayfinding
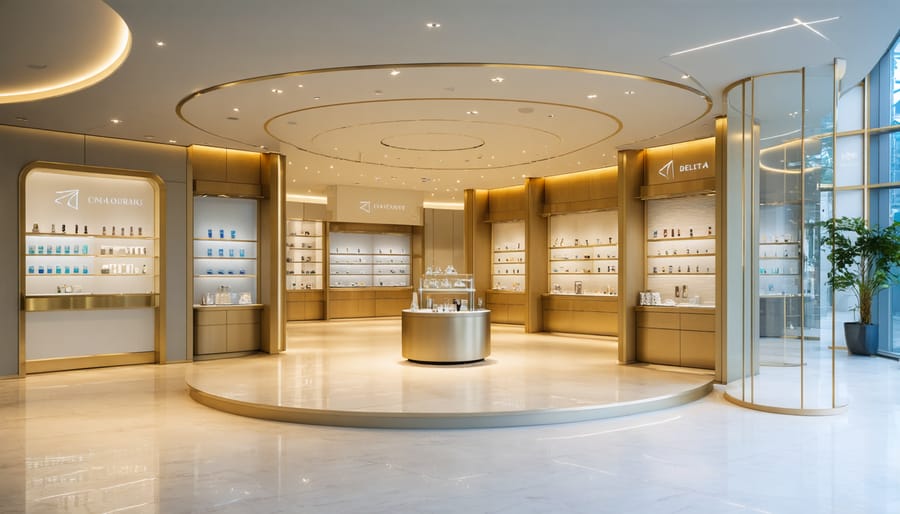
Effective information architecture transforms the Delta-8 retail environment into an intuitive educational journey. Strategic wayfinding systems guide customers through product categories while embedded educational graphics demystify cannabinoid profiles, potency levels, and consumption methods. Digital displays offer dynamic content that adapts to customer inquiries, presenting comparative data on terpene profiles, extraction methods, and third-party lab results in visually digestible formats.
Thoughtful spatial planning creates natural circulation patterns that encourage exploration without overwhelming first-time visitors. Clear visual hierarchies distinguish between product zones—tinctures, edibles, vaporizers, and topicals—using color-coded signage and overhead graphics that maintain brand consistency while serving functional purposes. Interactive touchscreens positioned at decision points provide deeper product information, empowering customers to make informed choices independently.
Sustainability considerations extend to wayfinding materials, with designers increasingly specifying recycled aluminum frames, plant-based inks, and modular display systems that adapt as product offerings evolve. From a global perspective, successful Delta-8 retailers incorporate multilingual signage and universal symbols that transcend language barriers, acknowledging diverse customer demographics. The integration of QR codes linking to comprehensive online resources bridges physical and digital experiences, allowing customers to continue their education beyond the store visit while maintaining spatial clarity within the retail environment.
Sustainability and Wellness-Focused Design Approaches
Biophilic Integration and Natural Elements
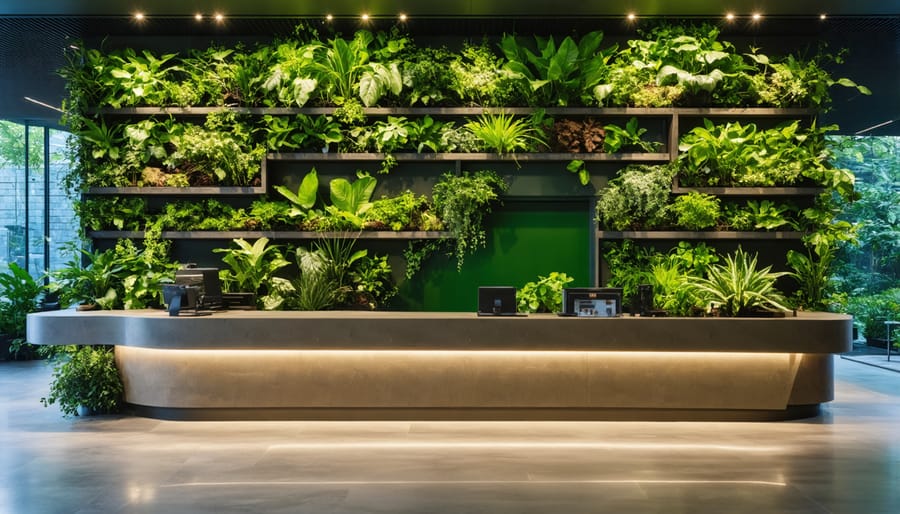
Biophilic design principles offer Delta-8 retailers a powerful strategy to counteract the clinical associations often linked with cannabis products. Living walls featuring low-maintenance species like pothos, philodendron, and moss panels introduce organic textures while actively improving air quality—a particularly relevant consideration in retail environments focused on wellness positioning.
Natural light maximization through skylights and expansive glazing systems reduces the reliance on artificial lighting, creating circadian-friendly spaces that enhance customer comfort during extended browsing sessions. When natural light proves insufficient, tunable LED systems that mimic daylight spectrums maintain the biophilic connection throughout operating hours.
Material palettes emphasizing untreated wood, stone cladding, and terra cotta establish tactile authenticity that resonates with health-conscious consumers. Reclaimed timber shelving and limestone countertops communicate environmental stewardship while providing durable, long-lasting surfaces that age gracefully—aligning sustainability principles with practical commercial requirements.
Nature-inspired geometries, from organic curves in millwork to fractal patterns in decorative screens, create visual interest without overwhelming the merchandising strategy. Water features, though maintenance-intensive, deliver measurable stress reduction benefits, transforming transactional spaces into restorative environments that encourage customer loyalty and extended dwell times within an emerging retail category seeking differentiation through experiential design.
Sustainable Material Choices and Environmental Responsibility
Delta-8 retail environments present unique opportunities to embody environmental stewardship through thoughtful material selection and systems integration. Specifying reclaimed wood fixtures, recycled metal frameworks, and low-VOC finishes not only reduces environmental impact but reinforces brand authenticity in a wellness-oriented market. Hemp-based composites offer particularly symbolic material choices, connecting product origins with architectural expression while delivering structural performance and carbon sequestration benefits.
Energy-efficient LED lighting systems with daylight harvesting capabilities minimize operational footprints while enhancing product presentation through programmable color temperatures. HVAC systems incorporating advanced filtration and energy recovery ventilators maintain optimal indoor air quality—essential for preserving product integrity and customer comfort. These technical interventions align with broader sustainable design practices gaining traction globally.
Circular design principles guide spatial planning through modular fixture systems enabling adaptive reuse as product lines evolve. Specifying demountable wall systems and reconfigurable shelving extends lifecycle value while reducing renovation waste. This forward-thinking approach resonates with environmentally conscious consumers and positions retailers as responsible industry leaders, transforming sustainability from operational consideration into competitive differentiation within the expanding Delta-8 marketplace.
Case Studies: Pioneering Delta-8 Retail Designs
The emergence of Delta-8 retail has catalyzed innovative design approaches across diverse markets, with early adopters demonstrating how thoughtful spatial planning can legitimize and elevate this nascent category. Examining these pioneering spaces reveals critical insights for future developments.
In Portland, Oregon, “Elevated Botanicals” transformed a former apothecary into a contemporary Delta-8 destination that honors its pharmaceutical heritage. The design team preserved original medicine cabinets and millwork, integrating them with minimalist display systems and biophilic elements. Floor-to-ceiling living walls create natural air purification while reinforcing the brand’s botanical positioning. The space achieves regulatory compliance through transparent consultation areas with acoustic privacy partitions, allowing staff to provide detailed product information without compromising the open, inviting atmosphere. This adaptive reuse strategy reduced embodied carbon by 60% compared to new construction while creating a distinctive sense of place rooted in local history.
Austin’s “Lone Star Hemp Co.” addresses cultural considerations in a conservative regulatory environment through strategic design transparency. The storefront features expansive glazing that demystifies operations, while warm wood tones and Texas limestone accents create regional authenticity. Educational graphics integrated into architectural features—from timeline murals chronicling hemp’s agricultural history to infographic wall panels explaining Delta-8’s molecular structure—transform the space into an immersive learning environment. This transparency-focused approach has proven effective in markets where consumer education remains paramount.
In Los Angeles, “Coastal Calm” demonstrates how luxury hospitality principles translate to Delta-8 retail. The 2,800-square-foot space features distinct zones for browsing, consultation, and sensory exploration, each with carefully calibrated lighting temperatures. Sustainable materials including reclaimed teak, low-VOC finishes, and recycled glass terrazzo flooring align with California’s environmental values while achieving LEED Silver certification. The consultation lounge employs acoustic ceiling clouds and strategic furniture placement to create psychological privacy within an open plan—a solution addressing regulatory requirements for visible transactions without sacrificing customer comfort.
These case studies underscore several transferable principles: adaptive reuse strategies that reduce environmental impact while building authenticity; transparency as both regulatory compliance and trust-building mechanism; and the critical importance of education-focused design elements. Successful spaces balance the clinical precision necessary for regulated products with the experiential warmth that distinguishes retail from transactional environments. As the sector matures, these pioneering designs establish benchmarks for integrating cultural sensitivity, sustainability, and spatial innovation.
The emergence of Delta-8 retail environments represents a pivotal moment in cannabis architecture, one that extends beyond regulatory compliance to embrace sophisticated design thinking. As this analysis demonstrates, successful Delta-8 stores synthesize multiple design principles: transparency that builds consumer trust, biophilic elements that soften product perceptions, modular systems accommodating regulatory flux, and technological integration that elevates the customer experience. These spaces function as educational ambassadors, translating complex cannabinoid science into accessible, welcoming environments through thoughtful material selection, intuitive circulation patterns, and strategic lighting design.
This retail typology is actively reshaping cannabis architecture’s trajectory, moving the industry decisively away from counterculture aesthetics toward mainstream commercial legitimacy. The design language being established in Delta-8 stores—emphasizing natural materials, wellness associations, and pharmaceutical-grade cleanliness—creates precedents that will influence broader cannabis retail evolution. Globally, markets observing U.S. Delta-8 retail development are extracting transferable design principles applicable to their own emerging cannabis frameworks.
Looking forward, several design trends will likely dominate this space: increased integration of sustainable building practices reflecting consumer values around plant-based products; augmented reality applications for product education and customization; and flexible architectural solutions anticipating market consolidation. The most innovative designers will balance brand differentiation with category recognition, creating distinctive experiences while contributing to a cohesive visual language that normalizes these products within the retail landscape.
Ultimately, Delta-8 retail design serves as a laboratory for cannabis architecture broadly—testing approaches, refining methodologies, and demonstrating that thoughtful design can transform perception, build legitimacy, and create commercially viable spaces at the intersection of wellness, retail innovation, and regulatory complexity.

Related Posts

Cash House Buyers Transform Britain’s Derelict Buildings Into Architectural Gems

Why Calgary’s Historic Buildings Need Specialized Architectural Painting

Tips for Designing a Vape-Friendly Building to Enhance Overall Comfort and Safety

Four Architecturally Significant Museums Designed by Renowned Studios
Architectural Marvels in Canadian Cities
How Badlands Houses Transform Ontario’s Harshest Terrain Into Architectural Masterpieces
The Badlands of Ontario: Where Raw Landscape Meets Remarkable Architecture
How Kitchener Homeowners Are Reimagining Kitchen Design in 2024
Groundbreaking Archival Facility with Double-Concrete Skin
