
How Kitchener Homeowners Are Reimagining Kitchen Design in 2024
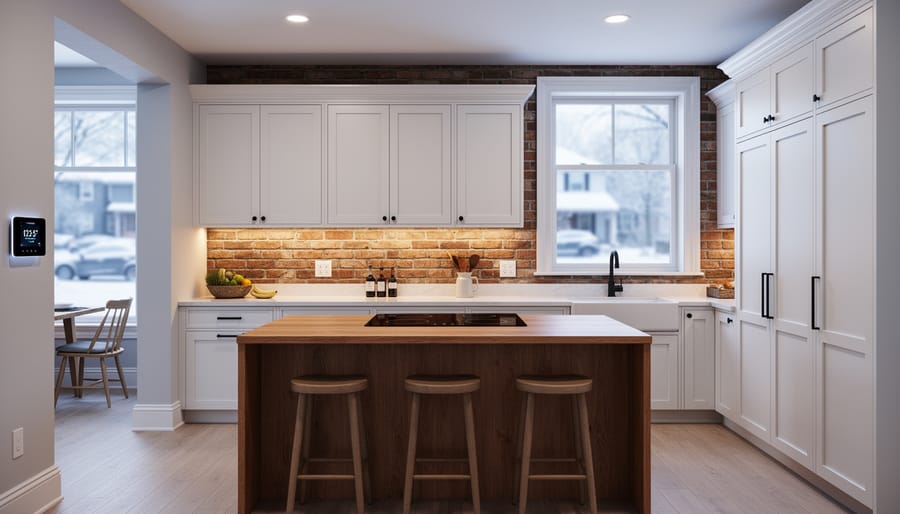
Kitchener’s kitchen renovation landscape reflects a distinct regional character shaped by the city’s German heritage architecture, harsh winter climate, and growing tech-sector population seeking both functionality and sophisticated design. Unlike Toronto’s high-gloss modernism or Vancouver’s West Coast minimalism, Kitchener homeowners gravitate toward what local designers call “practical elegance,” blending traditional craftsmanship with contemporary sustainability.
The renovation market here operates under specific constraints that dictate design choices. Heritage homes in neighborhoods like Victoria Hills require sensitivity to original Edwardian and Victorian details, while newer subdivisions in Doon South embrace open-concept transformations. Winter heating costs drive material selections toward superior insulation values, and the region’s bilingual cultural roots influence spatial planning that prioritizes communal cooking and gathering areas over purely aesthetic considerations.
Three fundamental shifts define the current moment. First, integrated pantry systems have replaced standalone storage as homeowners combat rising food costs through bulk purchasing and meal preparation. Second, locally sourced materials from regional suppliers have gained traction, reducing transportation emissions while supporting Waterloo Region’s manufacturing base. Third, multi-generational living arrangements are reshaping kitchen workflows, with universal design principles becoming standard rather than exceptional.
The sustainability imperative carries particular weight here. Kitchener’s aggressive climate action targets mean renovations increasingly incorporate energy monitoring systems, induction cooking to reduce natural gas dependence, and reclaimed materials from the area’s industrial heritage buildings. These aren’t superficial green touches but fundamental architectural decisions that affect layout, mechanical systems, and long-term operational costs.
Working with Kitchener kitchen renovation experts who understand these regional nuances proves essential for projects that respect local building codes, seasonal construction limitations, and the specific aesthetic expectations of neighborhoods ranging from historic Centreville to emerging developments along Homer Watson Boulevard.
The Kitchener Context: Where Heritage Meets Innovation
Kitchener’s architectural landscape tells a story of evolution, from stately Victorian brick homes in established neighborhoods like Rockway and Westmount to post-war bungalows scattered throughout the suburbs, and increasingly, contemporary infill developments that signal the city’s growing tech-driven economy. This diversity creates fascinating opportunities and challenges for kitchen renovation projects. A designer working on a 1920s heritage property near Victoria Park faces entirely different constraints than one reimagining a 1970s split-level in Forest Heights, yet both must respond to the same regional climate patterns and shifting demographic expectations.
The climate reality of southwestern Ontario plays a decisive role in material selection and spatial planning. Kitchener experiences temperature swings from minus twenty Celsius winters to thirty-plus summer heat, demanding robust thermal performance and thoughtful ventilation strategies. Large expanses of glazing, popular in contemporary design, require high-performance windows and strategic orientation. Northern exposures need careful consideration, while south-facing kitchen windows offer passive solar gain that savvy designers harness to reduce heating loads during long winter months.
This cultural diversity fundamentally reshapes what constitutes a functional kitchen. The standard North American work triangle no longer adequately serves households preparing elaborate multi-generational meals or practicing culinary traditions that require distinct prep zones. Designers now integrate dedicated spice storage, multiple sink configurations, and ventilation systems capable of handling high-heat cooking techniques.
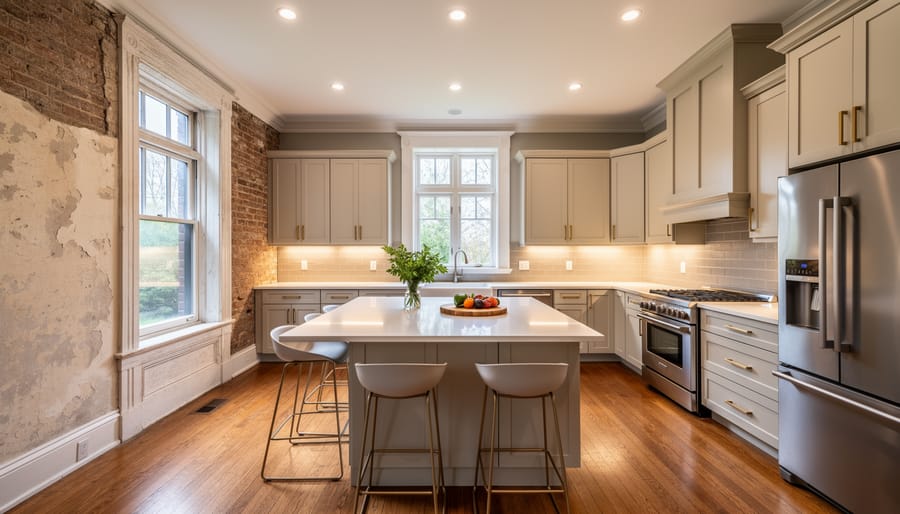
The Ontario architectural heritage preservation guidelines also influence renovation approaches, particularly in designated heritage districts. Character-defining elements must be respected even as homeowners seek modern functionality. This tension between preservation and innovation produces some of the region’s most compelling design solutions, where exposed brick walls meet induction cooktops, and original hardwood floors transition seamlessly into radiant-heated porcelain tile.
Kitchener’s proximity to local manufacturers and a growing emphasis on regional sourcing has shifted procurement patterns. Designers increasingly specify cabinetry from Ontario workshops, reclaimed materials from local salvage operations, and stone from nearby quarries. This approach reduces transportation emissions while supporting the regional economy, aligning with broader sustainability objectives that resonate strongly with the city’s environmentally conscious demographic.
Sustainable Materials Taking Center Stage
Reclaimed and Regional Timber
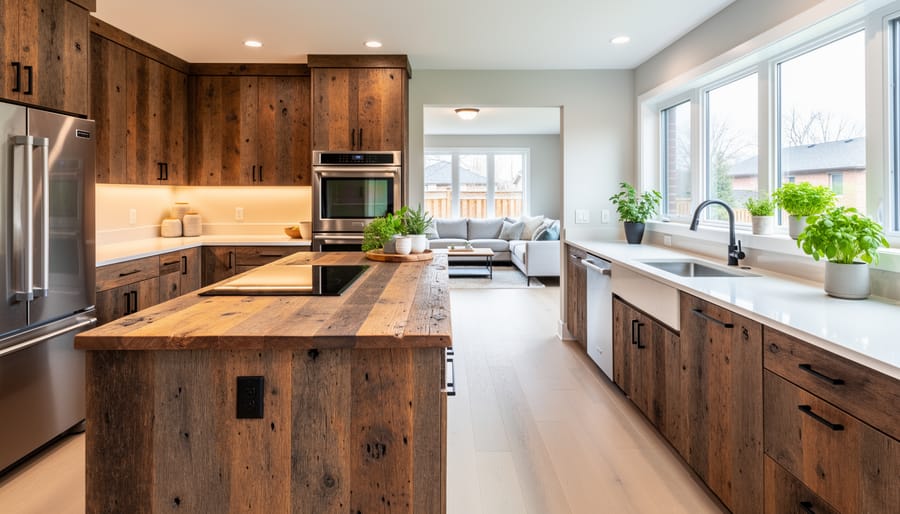
The resurgence of reclaimed and regional timber in Kitchener kitchens reflects a broader movement toward material authenticity and environmental stewardship. Homeowners are increasingly sourcing century-old barn wood from deconstructed agricultural structures throughout Wellington and Perth counties, transforming weathered beams into striking floating shelves, island cladding, and accent walls. This practice honors the region’s agrarian heritage while diverting salvageable materials from landfills.
Local suppliers have responded to this demand with curated inventories specifically suited to kitchen applications. Elmira-based Heritage Salvage specializes in reclaimed pine and oak from pre-1900 barns, offering milled planks with original patina intact. Meanwhile, Waterloo’s Urban Tree Salvage processes fallen municipal trees and storm-damaged specimens into custom butcher blocks and countertops, creating hyperlocal provenance stories that resonate with sustainability-minded clients.
The tactile character of these materials introduces warmth and variation that manufactured alternatives cannot replicate. Growth rings tell geological time, nail holes preserve construction history, and natural checking adds dimensional complexity. Designers often pair reclaimed timber with contemporary elements like quartz or stainless steel to prevent overly rustic aesthetics, achieving balance between heritage authenticity and modern functionality.
From a budget-conscious renovation perspective, regional timber proves surprisingly competitive. Transportation costs decrease dramatically compared to imported hardwoods, and many salvage yards offer raw materials at lower price points than premium retail lumber. The investment supports circular economy principles while delivering distinctive character that mass-produced cabinetry simply cannot match.
Energy-Efficient Integration
Kitchener homeowners are increasingly prioritizing energy performance alongside aesthetic appeal, driving demand for integrated technologies that reduce consumption without compromising functionality. This shift reflects both environmental consciousness and practical responses to Ontario’s variable energy costs, positioning efficiency as a foundational consideration rather than an afterthought.
Induction cooktops have emerged as the preferred cooking surface in contemporary Kitchener renovations, replacing traditional gas and electric ranges. The technology’s precision temperature control appeals to serious home cooks, while its 85-90% energy efficiency rating significantly outperforms gas alternatives that hover around 40%. Local installers report that coupling induction with renewable energy sources creates measurable reductions in household carbon footprints, a priority for the region’s environmentally engaged demographic.
Smart appliance ecosystems are gaining traction beyond early-adopter circles. Energy Star certified refrigerators with predictive defrost cycles, convection ovens with smartphone connectivity, and dishwashers featuring soil-sensing technology collectively reduce kitchen energy consumption by 30-50% compared to conventional models. These appliances integrate with home automation platforms, allowing residents to monitor real-time usage patterns and optimize operating schedules around off-peak hydro rates.
Whole-home energy monitoring systems provide granular visibility into consumption data, transforming abstract utility bills into actionable insights. Kitchener renovators are installing circuit-level monitors that isolate kitchen loads, revealing which appliances drive costs and enabling informed replacement decisions. This data-driven approach aligns with the city’s broader sustainability initiatives while delivering tangible economic returns, typically recovering installation costs within three to five years through reduced consumption and strategic load management.
Open Concept Evolution: The Post-Pandemic Shift
The pandemic fundamentally altered how Kitchener homeowners perceive their living spaces, and nowhere is this more evident than in the evolution of open concept design. What was once a straightforward removal of walls to create expansive, flowing spaces has transformed into a nuanced approach that prioritizes functional zoning without sacrificing the openness that defines contemporary living.
Local architecture firms report a significant uptick in requests for what they term “flexible open plans.” These designs maintain visual connectivity while incorporating subtle spatial divisions through ceiling treatments, graduated flooring materials, and strategically positioned millwork. The shift reflects a growing recognition that true openness isn’t about eliminating all boundaries but rather creating adaptable environments that respond to diverse daily needs.
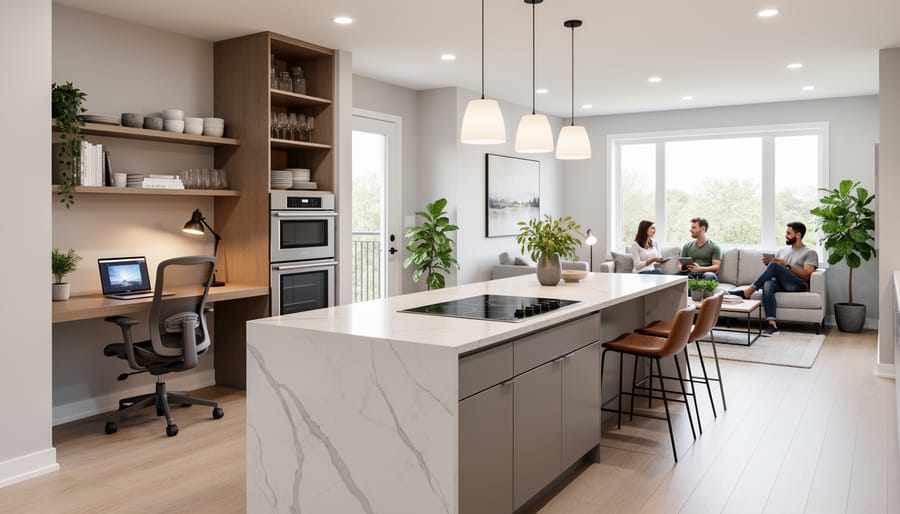
Remote work has emerged as the primary driver reshaping these spaces. Kitchener homeowners are integrating dedicated work zones within their kitchen renovations, often positioning compact office nooks adjacent to kitchen islands or along perimeter walls. These areas feature acoustic considerations absent from pre-pandemic designs: sound-dampening materials, strategic placement away from high-traffic zones, and visual screening that can be deployed during video calls. The key is maintaining connection to household activity while enabling focused productivity.
We’re seeing clients request spaces that can shift from collaborative to private within moments, which requires rethinking how we approach threshold design and sightlines throughout the kitchen and adjacent areas.
This observation captures the fundamental challenge facing designers working on Kitchener renovations today. Multi-generational living arrangements, increasingly common in the region, add another layer of complexity. Kitchens now incorporate multiple preparation zones that allow simultaneous use without congestion, secondary beverage stations that reduce traffic around primary cooking areas, and varied counter heights that accommodate different users and activities.
The entertaining paradigm has shifted as well. Rather than vast, undifferentiated spaces, homeowners seek defined zones where hosts can prepare food while maintaining conversation with guests, but also retreat when intensive cooking demands focus. This has led to creative solutions: partial-height walls that provide visual separation without closing off space, wraparound islands that create natural gathering points while preserving workflow, and purposeful furniture placement that suggests room definition without architectural barriers.
Sustainability considerations influence these spatial decisions throughout Kitchener. Zoned heating and cooling systems aligned with functional areas reduce energy consumption, while daylighting strategies ensure each zone receives appropriate natural light. The result is open concept design that has matured beyond aesthetic preference into sophisticated spatial planning rooted in how people actually live and work.
Color Palettes Inspired by Local Landscapes
The Warm Minimalism Movement
Kitchener’s design community is orchestrating a decisive shift away from the clinical all-white kitchens that dominated the past decade. Local designers now embrace minimalist design approaches that prioritize warmth and tactility over stark sterility. This evolution reflects broader conversations about biophilic design and the psychological benefits of organic materials in residential spaces.
The new palette centers on sophisticated neutrals: warm greiges, sandy limestone tones, and earthy terracottas that respond to Ontario’s seasonal light variations. Textural depth has become non-negotiable. Kitchener renovators are specifying lime-washed oak cabinetry, honed quartzite countertops, and handmade zellige tiles rather than glossy, machine-perfect surfaces. These choices align with growing environmental consciousness, as many materials come from regional suppliers reducing transportation emissions.
Natural linens for window treatments, woven pendants, and matte black fixtures in organic shapes complete the aesthetic. The movement represents more than superficial styling. It signals a philosophical shift toward creating kitchens that feel genuinely inhabited rather than showroom-ready, spaces that acknowledge the human need for visual and tactile comfort in our most-used domestic environments.
Statement Elements and Accent Choices
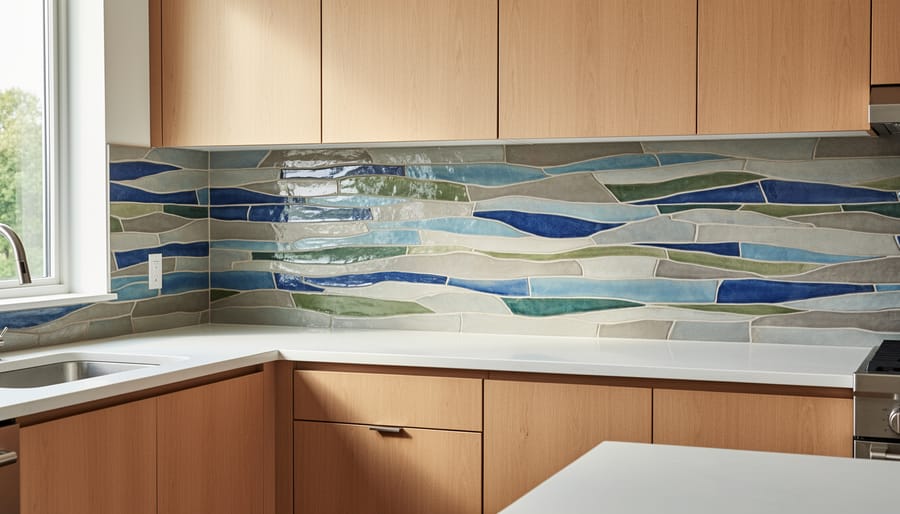
Kitchener’s design community is embracing maximalist expression through statement elements that transform kitchens into gallery-like spaces. Bold geometric backsplashes in handcrafted terracotta and zellige tiles are appearing throughout established neighborhoods like Auditorium and Victoria Park, with local suppliers reporting increased demand for artisanal products from Canadian makers. These tactile surfaces introduce organic irregularity that contrasts beautifully with the region’s prevalence of heritage millwork.
Colored cabinetry has shifted decisively away from safe neutrals. Deep forest greens, dusty blues, and warm terracotta hues are gaining traction, often paired with natural wood uppers to maintain visual balance. This two-tone approach reflects a broader movement toward personalization while respecting the architectural character of Kitchener’s mature housing stock.
Artistic tile work extends beyond backsplashes into floor treatments and feature walls. Encaustic cement tiles, particularly those incorporating recycled content, appeal to environmentally conscious homeowners seeking distinctive patterns. Local designers are sourcing from North American manufacturers to reduce embodied carbon while supporting regional production networks. The result is kitchens that function as curated spaces reflecting individual taste rather than following prescriptive trends, a philosophy resonating strongly within Kitchener’s creative professional community.
Storage Innovation and Organizational Systems
Kitchener’s compact urban lots and century-old housing stock have driven local designers to reimagine storage with remarkable ingenuity. The city’s abundance of heritage homes, particularly in Victoria Park and Rockway neighbourhoods, presents unique challenges where original footprints can’t expand outward, pushing innovation vertically and into every available cubic inch.
Custom cabinetry has evolved beyond standard millwork specifications. Local fabricators now design ceiling-height systems that eliminate wasted space above traditional upper cabinets, incorporating integrated LED strip lighting within open shelving sections to maintain visual openness while maximizing capacity. Pull-out vertical storage towers have become particularly popular for narrow gaps beside appliances, transforming previously dead space into functional repositories for baking sheets, cutting boards, and even wine storage.
The walk-in pantry remains aspirational for many Kitchener renovations, but designers have developed compelling alternatives suited to the city’s typical 1,200 to 1,800 square foot bungalows and two-storey workers’ cottages. Shallow floor-to-ceiling pantry systems, often just 12 to 16 inches deep, can fit within reclaimed closet spaces or carved from enlarged doorway passages. These slimline solutions incorporate adjustable shelving, pull-out baskets, and dedicated zones for small appliances that would otherwise clutter limited counter space.
Corner cabinet innovations have largely abandoned the traditional lazy Susan in favour of LeMans-style swing-out systems and magic corner mechanisms that bring contents fully into view. These kitchen organization solutions address the frustration of inaccessible deep corners that plague L-shaped and galley layouts common throughout Kitchener’s older housing stock.
Drawer organization has reached new sophistication levels. Custom peg systems allow homeowners to reconfigure interior compartments as needs change, while tiered drawer inserts maximize vertical storage within deep base cabinets. Several Kitchener designers have adopted the European-inspired practice of storing dishes and glassware in deep drawers rather than upper cabinets, improving ergonomics while freeing wall space for windows or open shelving.
Sustainability considerations influence material selection, with local contractors increasingly sourcing cabinetry from Ontario manufacturers using FSC-certified hardwoods and low-VOC finishes. This preference for regional production reduces transportation emissions while supporting provincial economies, aligning environmental responsibility with practical performance in spaces where every centimetre counts.
Technology Integration Done Right
Kitchener homeowners are discovering that smart technology integration succeeds when it enhances daily routines without dominating the visual landscape. The most effective renovations layer technological innovation beneath clean, minimalist surfaces that align with the region’s preference for Scandinavian and contemporary aesthetics.
Touchless faucets have evolved beyond their initial pandemic-era appeal to become standard fixtures in mid-to-high-end renovations. Local suppliers report increased demand for motion-activated models from brands like Moen and Delta, particularly finishes in matte black and brushed nickel that complement Kitchener’s industrial-chic preferences. These fixtures reduce water consumption by up to 70% compared to traditional models, addressing both convenience and the growing sustainability mandate across Ontario’s building sector.
Integrated charging stations represent a subtle but transformative shift in kitchen functionality. Rather than visible outlet strips, designers now specify pop-up outlets within islands and dedicated charging drawers that conceal cables while powering multiple devices simultaneously. This approach maintains the streamlined countertop aesthetic that characterizes Waterloo Region’s design sensibility.
| Technology | Primary Benefit | Kitchener Market Cost |
|---|---|---|
| Touchless Faucets | Water conservation + hygiene | $400-$800 |
| Smart Lighting Systems | Energy efficiency + ambiance control | $600-$1,500 |
| Voice-Controlled Appliances | Hands-free operation + accessibility | $200-$500 premium per appliance |
| Integrated Charging Stations | Cable management + device accessibility | $150-$400 |
Smart lighting systems merit particular attention in Kitchener’s climate, where seasonal light variation significantly impacts interior environments. Programmable LED systems from Lutron and Philips Hue allow homeowners to adjust colour temperature throughout the day, compensating for Ontario’s extended winter darkness while reducing energy consumption by 40-60% compared to halogen alternatives.
Voice-controlled appliances from manufacturers like Samsung and LG integrate with existing smart home ecosystems, though adoption rates reveal a pragmatic approach among local homeowners. Rather than comprehensive voice control, renovations typically focus on high-impact applications: preheating ovens during commutes, adjusting refrigerator temperatures remotely, or programming coffee makers from bed.
The global trend toward invisible technology finds particular resonance in Kitchener’s design community, where heritage architecture influences contemporary aesthetics. Successful renovations embed connectivity infrastructure during construction, ensuring future adaptability without compromising the architectural integrity that defines the region’s distinctive residential character.
Heritage Home Adaptations
Kitchener’s historic core presents unique opportunities for designers committed to preserving the city’s architectural legacy while meeting contemporary kitchen standards. The challenge lies in retrofitting modern infrastructure within structures dating from the 1850s through the early 20th century, particularly in neighborhoods like Victoria Hills and Old Berlin Town, where municipal heritage designation requires careful navigation of preservation guidelines.
The most successful heritage kitchen adaptations respect original spatial volumes while strategically introducing modern services. Load-bearing wall configurations in these older homes rarely align with current open-concept preferences, prompting designers to explore creative alternatives. Exposing original brick or stone walls becomes both a structural and aesthetic solution, revealing material textures that add thermal mass and visual depth. Reclaimed heritage architectural features from salvage yards along Weber Street provide authentic period details, from cast iron radiators repurposed as functional art to original crown molding that can be replicated using CNC technology.
Compliance with Kitchener’s Heritage Property Tax Rebate Program requires documentation at every phase. Designers must submit detailed drawings demonstrating how interventions preserve character-defining elements while achieving building code requirements for ventilation, electrical capacity, and accessibility. This often means concealing modern mechanicals within reconstructed chimney breasts or beneath raised floor systems that accommodate updated plumbing without compromising original joists.
Lighting presents particular challenges in heritage kitchens where window openings cannot be enlarged without permit complications. Strategic placement of LED strip lighting beneath salvaged cabinetry and within coved ceilings maintains period authenticity while meeting contemporary lux requirements. Period-appropriate fixtures sourced from manufacturers specializing in historically accurate reproductions ensure visual continuity.
Material selection becomes an exercise in translation rather than replication. Quarter-sawn oak cabinetry finished with low-VOC shellac honors Craftsman-era sensibilities while meeting modern sustainability standards. Soapstone countertops and hexagonal floor tiles reference early 20th-century material palettes without resorting to literal reproduction. The integration of induction cooktops within traditional cast iron ranges demonstrates how technology can inhabit historic forms.
Local fabricators experienced in heritage work prove invaluable, understanding both the irregular dimensions of century-old structures and the exacting standards required for heritage permit approval. This specialized knowledge, combined with respect for original craftsmanship, transforms preservation requirements from constraints into design opportunities that celebrate Kitchener’s architectural evolution.
The Artisan Touch: Local Craftsmanship
Kitchener’s thriving maker community is reshaping kitchen renovations through a renewed emphasis on handcrafted elements that bring authenticity and character to contemporary spaces. This movement extends far beyond aesthetic preference. It represents a deliberate pivot toward supporting regional economies while creating environments that resist the homogenization of mass-produced design.
Local tile studios are experiencing unprecedented demand for custom work, from hand-glazed subway tiles in unexpected colorways to intricate geometric mosaics that reference the region’s industrial heritage. These installations transform functional backsplashes into focal points, with artisans collaborating directly with homeowners to develop patterns that respond to specific architectural contexts. The tactile quality of handmade ceramics introduces subtle irregularities that machine production cannot replicate, creating surfaces that shift in appearance throughout the day as natural light moves across their planes.
Hardware selections increasingly favor regional metalworkers who forge cabinet pulls, faucets, and shelf brackets in small batches. These pieces often incorporate reclaimed materials from Kitchener’s manufacturing past, establishing tangible connections between contemporary living spaces and the area’s industrial legacy. The patina and weight of artisan metalwork provide a counterpoint to sleek appliances, grounding high-tech kitchens in material authenticity.
Lighting fixtures from regional designers serve dual functions as illumination and sculptural elements. Glass-blowers in nearby communities produce pendant lights that filter task lighting through colored or textured surfaces, while woodworkers craft statement pieces from salvaged Ontario hardwoods. This commitment to local craftsmanship aligns with broader sustainability objectives by reducing transportation footprints and ensuring repair services remain accessible throughout a fixture’s lifespan. The approach resonates globally as cities worldwide reclaim vernacular making traditions while advancing contemporary design languages.
Kitchener’s kitchen renovation landscape reveals something significant about how contemporary design culture evolves at the intersection of global movements and regional identity. The trends emerging here aren’t simple imports from Toronto or Milan. They represent a synthesis of international sustainability imperatives, digital-age functionality, and the particular character of Waterloo Region’s architectural heritage and environmental consciousness.
The shift toward local material sourcing, energy-efficient systems, and biophilic design principles reflects a maturing understanding that sustainable practice means more than selecting recycled countertops. Homeowners here increasingly view their kitchens as integrated ecosystems that must perform efficiently across decades, not just photograph well for resale listings. This pragmatic approach, combined with growing investment in craft-based millwork and regionally-sourced materials, signals a departure from purely aesthetic-driven renovation cycles.
Looking ahead, several nascent trends warrant attention from design professionals. Adaptive electrification infrastructure is becoming standard specification as homeowners future-proof for induction cooking and battery storage integration. The boundary between indoor and outdoor culinary spaces continues to blur, particularly in newer suburban developments where yard access enables year-round experimentation. Smart home integration is moving beyond novelty toward genuinely useful applications in inventory management and energy monitoring.
Most tellingly, the conversation has shifted. Kitchener clients now arrive at design consultations fluent in passive house principles, embodied carbon considerations, and circular economy thinking. This informed engagement suggests the next decade will bring increasingly sophisticated demands that challenge designers to innovate beyond conventional sustainability checkboxes toward truly regenerative kitchen environments.

Related Posts

Cash House Buyers Transform Britain’s Derelict Buildings Into Architectural Gems

Why Calgary’s Historic Buildings Need Specialized Architectural Painting

How Delta-8 Retail Spaces Are Redefining Cannabis Store Design

Tips for Designing a Vape-Friendly Building to Enhance Overall Comfort and Safety

Four Architecturally Significant Museums Designed by Renowned Studios
Architectural Marvels in Canadian Cities
10 Best Architectural Museums Worldwide, Reviewed

12 Things Interior Designers Change on Residential Projects
Art Gallery of Ontario Expansion News Update: What Changed and What to Watch in 2026
How Badlands Houses Transform Ontario’s Harshest Terrain Into Architectural Masterpieces
The Badlands of Ontario: Where Raw Landscape Meets Remarkable Architecture