
Guggenheim Museum Architectural Style: Frank Lloyd Wright’s Spiraling Modernist Masterpiece
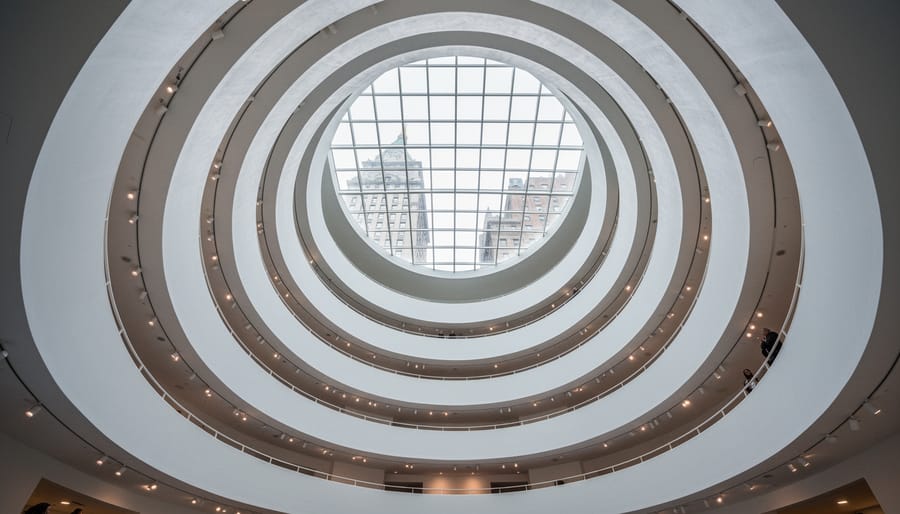
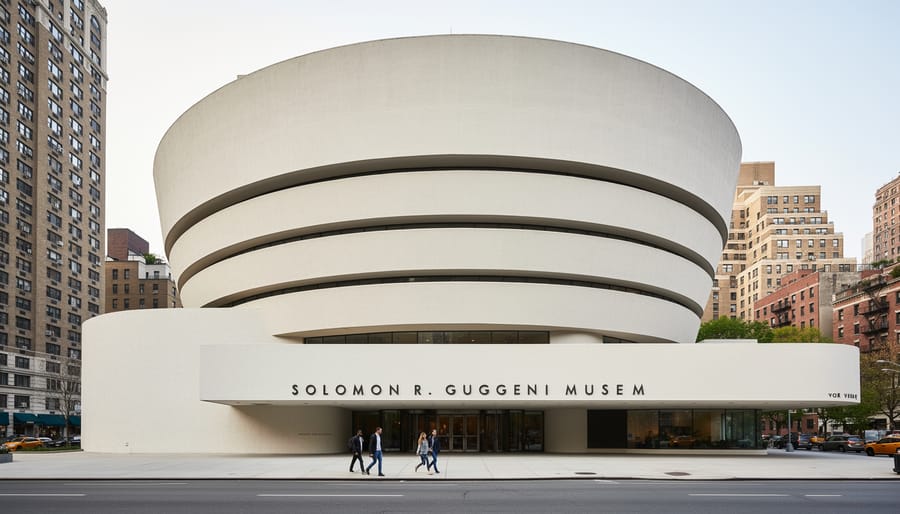
The Guggenheim Museum’s architectural style represents Frank Lloyd Wright’s most radical expression of organic modernism, embodied in a continuous spiral ramp that defies conventional museum planning and transforms how visitors experience art. Completed in 1959 on Manhattan’s Fifth Avenue, the building employs a geometry of curves rather than right angles, with its inverted ziggurat form housing a six-story helical gallery that spirals upward around a central void topped by a glass dome. This sculptural approach prioritizes spatial experience over neutral exhibition walls, creating what Wright called “one great space on a continuous floor.”
Wright conceived the design in 1943, working on it for sixteen years until his death months before its opening. The building’s reinforced concrete shell, sprayed over a framework of steel ribs, achieves structural continuity that mirrors Wright’s philosophy of architecture as unified, living form. Natural light floods the atrium from above, while smaller alcoves branch from the main ramp to house individual works. The museum challenged every orthodoxy of its time: traditional gallery design, the orthogonal Manhattan street grid, and prevailing International Style aesthetics that favored rectilinear glass boxes.
Nearly seven decades after completion, the Guggenheim remains both celebrated and contested. Its sustainability credentials, enhanced through a 1990s restoration that upgraded climate systems while preserving Wright’s vision, align with contemporary architectural values of adaptive longevity. The building’s influence extends globally, shaping museum architecture from Bilbao to Abu Dhabi, yet its primary galleries still spark debate among curators who must reconcile curved walls with flat canvases. Understanding this tension between architectural vision and functional program reveals why the Guggenheim endures as architecture’s most analyzed museum.
The Defining Characteristics of Wright’s Organic Modernism
The Revolutionary Spiral: Form and Function United
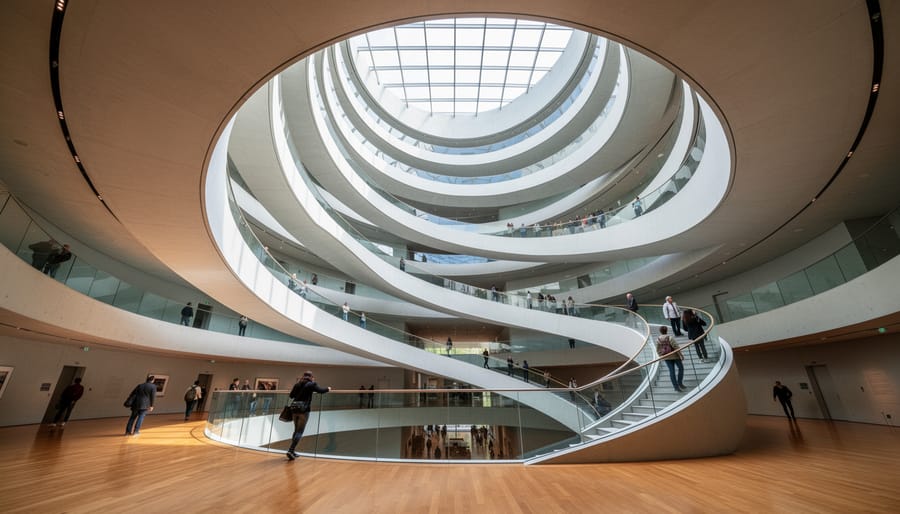
The spiral ramp represents Wright’s most radical departure from conventional museum design, a 1,416-foot-long ascending pathway that eliminates traditional room-to-room progression in favor of continuous upward movement. Rather than forcing visitors to backtrack through galleries, Wright’s helix allows them to take an elevator to the top floor and descend gradually along the quarter-mile circuit, viewing art in an unbroken sequence that mimics the flow of a river or unfolding scroll.
This form isn’t merely sculptural gesture. The ramp rises at a gentle 3-degree slope, creating floor planes that tilt subtly outward, a controversial decision that initially alarmed artists who feared paintings would appear to lean away from viewers. Yet this angle serves dual purposes: it improves sightlines by angling canvases slightly upward toward natural light from the central oculus, and it reinforces the building’s centrifugal geometry, where each tier cantilevers beyond the one below to create the distinctive inverted ziggurat profile.
The ramp’s width varies from 17 to 20 feet, providing enough breadth for simultaneous viewing and circulation while maintaining intimacy with artworks. Wright conceived this as architecture and landscape merged, a manufactured topography where visitors navigate terrain rather than traverse rooms, experiencing art through movement rather than static contemplation. The continuous spatial flow transforms passive gallery-goers into active participants, their ascent or descent becoming integral to how they engage with the collection.
Material Expression: Concrete as Sculptural Medium
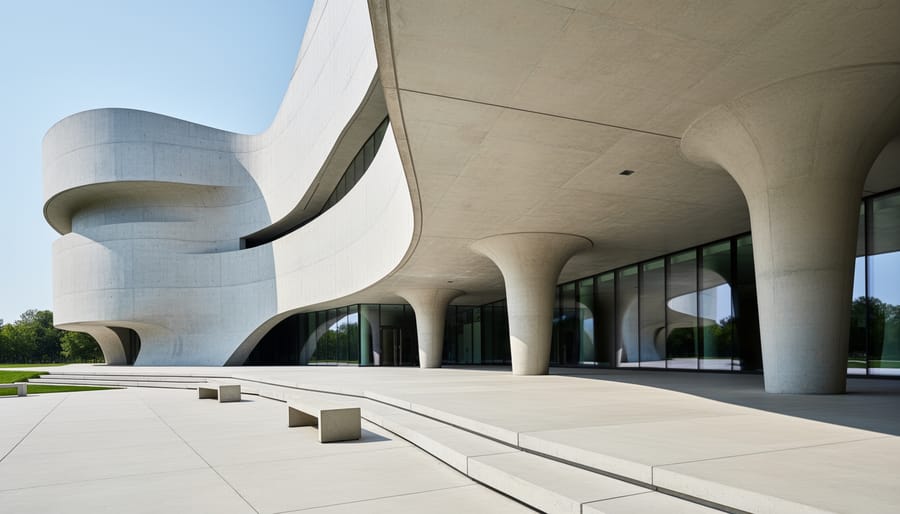
Wright’s material innovation lay in pushing reinforced concrete beyond its structural role to become an expressive medium. The Guggenheim’s seamless curves required a sophisticated concrete formwork system that could achieve both structural strength and sculptural fluidity, a technical challenge in the 1950s when most monumental buildings still relied on steel frames or traditional masonry.
The exterior’s smooth, cream-colored surface resulted from carefully finished concrete poured in continuous sections to minimize visible joints. This monolithic appearance reinforces the building’s sculptural presence, reading as a single carved form rather than an assembly of parts. Wright specified a painted finish over the concrete to achieve the desired luminosity and to protect the material, though this choice sparked debate about whether it obscured the concrete’s inherent qualities.
This material strategy directly served Wright’s vision of organic modernism where structure and form become inseparable. The concrete shell acts simultaneously as load-bearing wall, finish surface, and defining architectural gesture, eliminating the distinction between structure and skin that characterized earlier museum buildings.
Contextualizing the Guggenheim Among Global Museum Architecture
The Guggenheim Museum stands as a pivotal moment in the evolution of museum architecture, arriving at a time when most museums still followed classical or neoclassical conventions. Wright’s 1959 design fundamentally challenged the notion that museums must be neutral containers for art, instead asserting that the building itself could be a work of sculpture while still serving its programmatic purpose. This philosophy positioned the Guggenheim as the first major museum to prioritize architectural expression as dramatically as curatorial function, a balance that continues to define discussions about architectural museums worldwide.
Comparing the Guggenheim to other landmark museum buildings reveals distinct philosophical approaches to the relationship between architecture and art:
| Museum | Architect | Year | Architectural Approach | Defining Feature |
|---|---|---|---|---|
| Guggenheim NYC | Frank Lloyd Wright | 1959 | Organic Modernism | Continuous spiral ramp |
| Centre Pompidou | Piano & Rogers | 1977 | High-Tech | Exposed structural systems |
| Louvre Pyramid | I.M. Pei | 1989 | Contextual Modernism | Glass geometry in historic courtyard |
| Guggenheim Bilbao | Frank Gehry | 1997 | Deconstructivism | Titanium-clad free-form curves |
| Tate Modern | Herzog & de Meuron | 2000 | Industrial Adaptation | Transformed power station |
Where the Centre Pompidou turned the museum inside-out to celebrate infrastructure, and the Tate Modern embraced industrial heritage through minimal intervention, Wright’s Guggenheim pursued a third path: the museum as unified sculptural object. The Louvre Pyramid would later explore geometric clarity within a historic context, while Gehry’s Bilbao Guggenheim pushed Wright’s sculptural ambitions to deconstructivist extremes with fragmented, computer-aided forms that made the building a destination in itself.
Wright’s design pioneered what became known as the “Bilbao effect” four decades before that term existed. His insistence that museum architecture could command attention equal to its contents established a precedent that accelerated through the late twentieth century, when cities increasingly commissioned signature museum buildings as catalysts for urban renewal and cultural tourism. The spiral established that a museum building could be conceptually bold while maintaining spatial coherence, unlike postmodern museums that would fragment experience into discrete episodes. This unity of form and circulation remains the Guggenheim’s most influential contribution to museum typology.
Breaking Convention: How the Design Challenged Museum Typology
When the Guggenheim Museum opened in October 1959, it sparked immediate controversy that cut to the heart of what a museum should be. Wright’s design fundamentally challenged every convention of gallery architecture, prioritizing architectural experience over the neutral backdrop that modernist orthodoxy demanded for displaying art.
The most radical departure was the elimination of the flat floor and vertical wall, the basic framework of every gallery since the Renaissance. Wright’s sloped ramp, rising one degree per sixteen feet, and outward-leaning walls angled at 97 degrees created conditions that curators and artists found nearly impossible to work with. Paintings couldn’t hang perpendicular to the floor without tilting backward. The curved walls meant works had to be mounted away from the surface, creating awkward shadows and viewing angles. Traditional sculpture pedestals looked unstable on the incline. Twenty-one prominent artists, including Willem de Kooning and Robert Motherwell, signed a letter protesting the building before it even opened, arguing that Wright had subordinated art to architecture.
The continuous spiral eliminated another museum staple: the enfilade of discrete rooms that let visitors control their own pace and path. Wright’s design forced a predetermined route, with viewers either taking the elevator to the top and walking down the ramp, or climbing continuously upward. This theatrical choreography treated the building itself as the primary artwork, with paintings and sculptures becoming episodes within Wright’s larger spatial narrative. Critics accused him of egomania. Time magazine called it “a war between architecture and painting in which both come out badly maimed.”
The central void, while spatially spectacular, created acoustic and visual distractions. Conversations echoed across the rotunda. Visitors looked at each other as much as at the art. The skylight washed galleries in natural light that varied throughout the day, beautiful architecturally but problematic for conservation and consistent viewing conditions.
Yet these provocations forced a fundamental reconsideration of the museum’s purpose. Was it merely a container for objects, or could architecture itself engage the public and make art-viewing a transformative spatial experience? Wright bet on the latter, establishing the museum-as-destination paradigm that now dominates cultural architecture. The controversy revealed an irreconcilable tension that still defines museum design: whether buildings should serve art or challenge it.
The Spatial Experience: Architecture as Journey
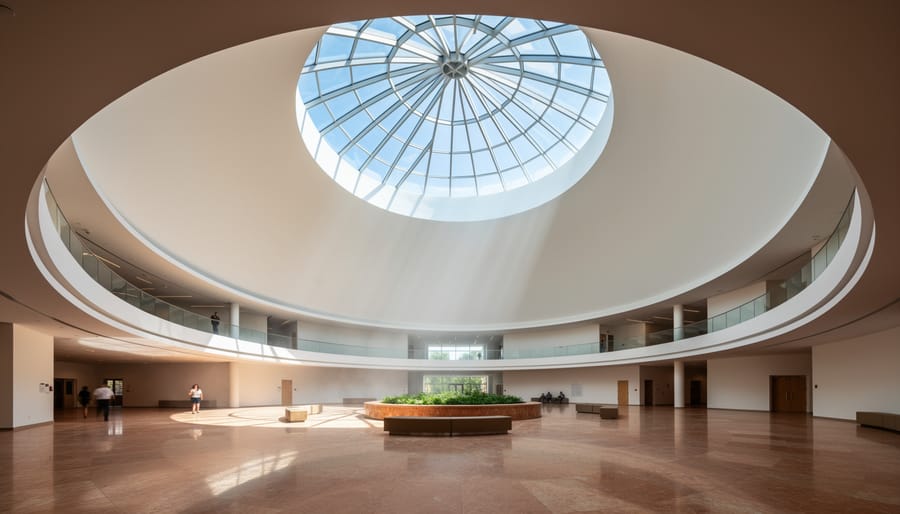
The Guggenheim announces itself from Fifth Avenue not through monumental height but through sculptural assertiveness. Where neighbouring buildings rise vertically in the familiar rhythm of Manhattan’s spires and skylines Wright’s inverted ziggurat expands outward and upward simultaneously, creating an immediate tension with the urban fabric that signals a fundamentally different architectural intention.
Entering the museum initiates a carefully choreographed spatial sequence:
- The compressed entrance lobby creates deliberate spatial constraint, forcing visitors through a low-ceilinged threshold that heightens the contrast with what follows.
- The rotunda opens overhead in a single dramatic reveal, the full height of the spiral visible at once, creating immediate spatial comprehension of the entire building volume.
- The elevator ascent to the top level inverts conventional museum progression, beginning the journey at the summit rather than the ground.
- The descending spiral ramp transforms viewing into continuous movement, where each step shifts perspective on both artworks and the central void.
- Multiple sight lines across the rotunda connect disparate gallery levels, creating simultaneous views of works separated by vertical distance but united through visual connection.
This orchestrated movement fundamentally redefines the museum experience. Traditional galleries present discrete rooms requiring deliberate choices about which threshold to cross; Wright’s spiral eliminates choice, creating an inevitable path that unfolds as a single, unbroken narrative. The ramp’s gentle three-percent grade makes the descent almost imperceptible, yet each revolution shifts the relationship between viewer, artwork, and void.
Light shapes this journey as decisively as form. The rotunda’s skylight floods the central volume with diffused natural illumination that changes character throughout the day, while peripheral galleries receive more controlled artificial lighting. This contrast between the luminous void and contained viewing alcoves creates alternating compression and release, intimacy and grandeur.
The architecture manipulates scale constantly. Standing on any ramp level, visitors experience simultaneous intimacy with nearby works and monumental awareness of the full spiral above and below. The central void reads differently from each position: from the ground floor it appears as a soaring vertical shaft; from upper levels it transforms into a vertiginous well. This multiplicity of spatial readings from a single form demonstrates Wright’s mastery of perceptual experience, where architecture becomes less about static views and more about dynamic, embodied movement through space.
Sustainability and Preservation: A 2026 Perspective
When Wright designed the Guggenheim in the 1940s and 1950s, sustainability as we understand it today wasn’t part of the architectural vocabulary. Yet the building incorporates passive strategies that anticipate later environmental concerns. The central oculus floods the rotunda with natural daylight, reducing dependence on artificial lighting during daytime hours. The massive concrete shell provides significant thermal mass, moderating interior temperature fluctuations throughout the day.
These advantages come with notable challenges. The continuous glass dome creates substantial solar heat gain during summer months, while the building’s compact footprint and minimal exterior openings limit natural ventilation. The climate control system must work against the thermal properties of the structure itself, balancing art preservation requirements against energy consumption. Maintaining stable humidity and temperature conditions within Wright’s sculptural form demands constant mechanical intervention, a reality that conflicts with contemporary low-energy building strategies.
Conservation efforts over recent decades have focused on improving performance without compromising architectural character. The 1992 renovation addressed water infiltration issues in the concrete shell and upgraded mechanical systems. More recently, building managers have implemented refined climate zones that allow different areas to operate at varying setpoints based on occupancy and collection requirements, reducing overall energy demand without sacrificing preservation standards.
The building faces an inherent tension between its status as a protected landmark and the imperative to reduce environmental impact. Installing exterior insulation would alter the iconic smooth concrete surface. Adding photovoltaic arrays would compromise the roofline’s purity. These constraints mean that operational improvements, advanced building management systems, and careful materials selection during maintenance cycles represent the primary pathways toward enhanced sustainability. The Guggenheim exemplifies a broader challenge in architecture: how to honor mid-century masterworks while meeting standards their creators never anticipated.
Legacy and Influence on Contemporary Museum Design
The Guggenheim Museum fundamentally shifted how architects approached cultural buildings, establishing that a museum could be as much attraction as container. Wright’s radical vision legitimized the museum-as-sculpture concept, where architectural form itself becomes a primary draw rather than merely housing collections. This paradigm shift accelerated through the 1990s with Frank Gehry’s Bilbao Guggenheim, whose titanium curves generated unprecedented tourism and economic revival, the so-called “Bilbao Effect” that cities worldwide sought to replicate through landmark museum commissions.
Contemporary architects engage Wright’s precedent along a spectrum from homage to deliberate opposition. Zaha Hadid’s MAXXI in Rome (2010) embraces fluid, continuous circulation through intersecting galleries that echo the spiral’s uninterrupted flow while fragmenting it into multiple paths. Daniel Libeskind’s Jewish Museum Berlin employs dramatic voids and angular geometries that prioritize emotional experience over neutral display, extending Wright’s argument that architecture should shape visitor perception rather than disappear behind the art.
Conversely, some recent projects explicitly reject the Guggenheim model. Herzog & de Meuron’s Tate Modern conversion (2000) and Switch House expansion (2016) favored industrial rawness and flexible white cubes, prioritizing curatorial adaptability over architectural spectacle. Similarly, SANAA’s subdued glass pavilion for the Louvre-Lens (2012) dissolves architectural presence into landscape, positioning itself as anti-monument. These counter-examples reveal Wright’s enduring influence precisely through their opposition, architects still define their approach relative to his vision.
The recent wave of museum expansion projects demonstrates this ongoing dialogue. Jean Nouvel’s Louvre Abu Dhabi (2017) reinterprets the central dome as geometric constellation, maintaining Wright’s spiritual monumentality while rejecting the spiral’s tyranny over display. These buildings confirm that seven decades later, the Guggenheim remains the essential reference point, whether embraced or resisted, for architects negotiating the relationship between iconic form and institutional function.
Common Questions About the Guggenheim’s Architecture
Visitors and architecture enthusiasts often have specific questions about how Wright’s unconventional design translates into practical reality. The building’s radical departure from traditional museum planning raises natural curiosities about both its conceptual origins and daily operation.
Why did Wright design a spiral instead of a traditional rectangular gallery?
Wright conceived the spiral as a way to create continuous spatial flow that would let visitors experience art as an uninterrupted journey rather than a series of disconnected rooms. The form also expressed his organic architecture philosophy, drawing inspiration from natural forms like nautilus shells while creating a building that would be a work of art itself.
How are artworks displayed on the sloped walls and curved surfaces?
Paintings hang slightly away from the wall on metal rods, angled outward to compensate for the wall’s backward tilt, which actually brings the artwork closer to perpendicular with the viewer’s sight line. The curvature requires custom mounting systems and careful consideration of sight lines, though some artists and curators still find the sloped floor and curved walls challenging for certain types of work.
What makes the Guggenheim an example of organic architecture?
The building embodies Wright’s organic principles through its unified form where structure and space are inseparable, its inspiration from natural spiraling growth patterns, and its integration of all architectural elements into a cohesive whole rather than an assembly of parts. The continuous ramp functions simultaneously as structure, circulation, and gallery space.
Has the building been modified since its 1959 opening?
A major addition designed by Gwathmey Siegel & Associates opened in 1992, adding rectangular gallery towers to the east that provide traditional flat-walled exhibition space. The original rotunda and ramp remain largely intact, though climate control systems, lighting, and accessibility features have been upgraded to meet contemporary museum standards while respecting Wright’s design intent.
The relationship between the building’s architectural ambitions and its performance as an exhibition venue remains a subject of ongoing discussion. Some exhibitions embrace the spiral’s challenge, with installations specifically designed to work with the curved geometry and continuous sightlines. Others struggle against it, leading curators to favor the 1992 tower addition for shows requiring conventional wall space. This tension between architectural expression and curatorial flexibility reflects a broader question about whether museums should serve primarily as neutral containers for art or as powerful spatial experiences in their own right.
Wright himself anticipated criticism about the unconventional gallery spaces, famously declaring that paintings looked better on tilted walls than vertical ones. Whether or not that claim holds, the building’s success as architecture has long overshadowed debates about its functionality, proving that sometimes a museum’s architecture can be as significant as the collections it houses.
The Guggenheim Museum stands as proof that architecture can transcend its programmatic requirements to become a cultural statement in its own right. Wright’s spiral masterpiece demonstrated that modernist principles, the integration of form and function, the honest expression of materials, the prioritization of spatial experience, could produce buildings that resonate emotionally while fulfilling practical needs. Unlike the glass-and-steel orthodoxy that dominated mid-century modernism, Wright’s organic approach showed that innovation could emerge from curves, continuity, and sculptural boldness.
Among the world’s architecturally significant museums, the Guggenheim occupies a singular position. Where the Louvre Pyramid provides transparent counterpoint to historic fabric and Bilbao’s titanium forms signal urban renewal, Wright’s concrete spiral argues that the museum building itself can be as culturally important as the art it houses. This assertion remains controversial, yet it sparked a fundamental shift in how architects and institutions conceive museum design. The building-as-destination phenomenon that defines contemporary museum culture traces directly to Fifth Avenue’s inverted ziggurat.
Seven decades after its completion, Wright’s vision continues to fuel essential questions about architecture’s relationship to art, public space, and urban identity. As cities worldwide commission signature museums to anchor cultural districts, they grapple with the same tensions Wright navigated: how much should architecture assert itself, and when does a building’s form enhance or compete with its contents? The Guggenheim offers no simple answers, but its enduring presence ensures these debates remain grounded in built reality rather than theoretical abstraction.

Related Posts
Architectural Details That Define a Classic Fireplace

Cash House Buyers Transform Britain’s Derelict Buildings Into Architectural Gems

Why Calgary’s Historic Buildings Need Specialized Architectural Painting

How Delta-8 Retail Spaces Are Redefining Cannabis Store Design

Tips for Designing a Vape-Friendly Building to Enhance Overall Comfort and Safety

Four Architecturally Significant Museums Designed by Renowned Studios

Architectural Marvels in Canadian Cities

The People Who Keep Energy Systems Running in Buildings: Behind the Scenes of Modern Architecture
10 Best Architectural Museums Worldwide, Reviewed
Art Gallery of Ontario Expansion News Update: What Changed and What to Watch in 2026
How Badlands Houses Transform Ontario’s Harshest Terrain Into Architectural Masterpieces
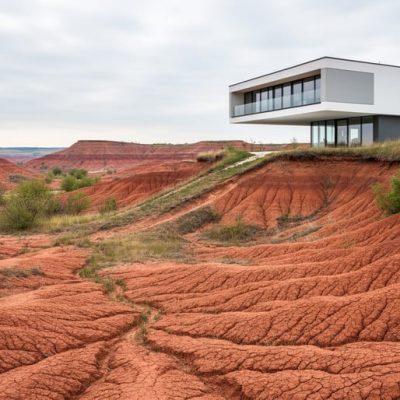
The Badlands of Ontario: Where Raw Landscape Meets Remarkable Architecture

How Kitchener Homeowners Are Reimagining Kitchen Design in 2024